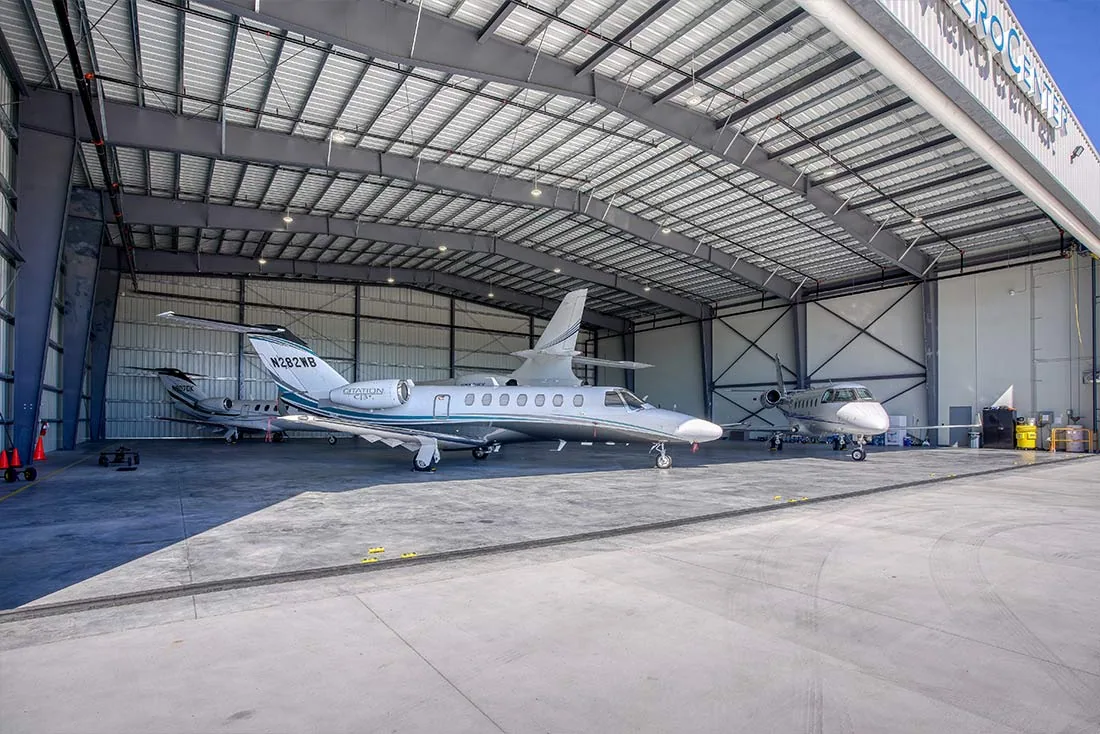
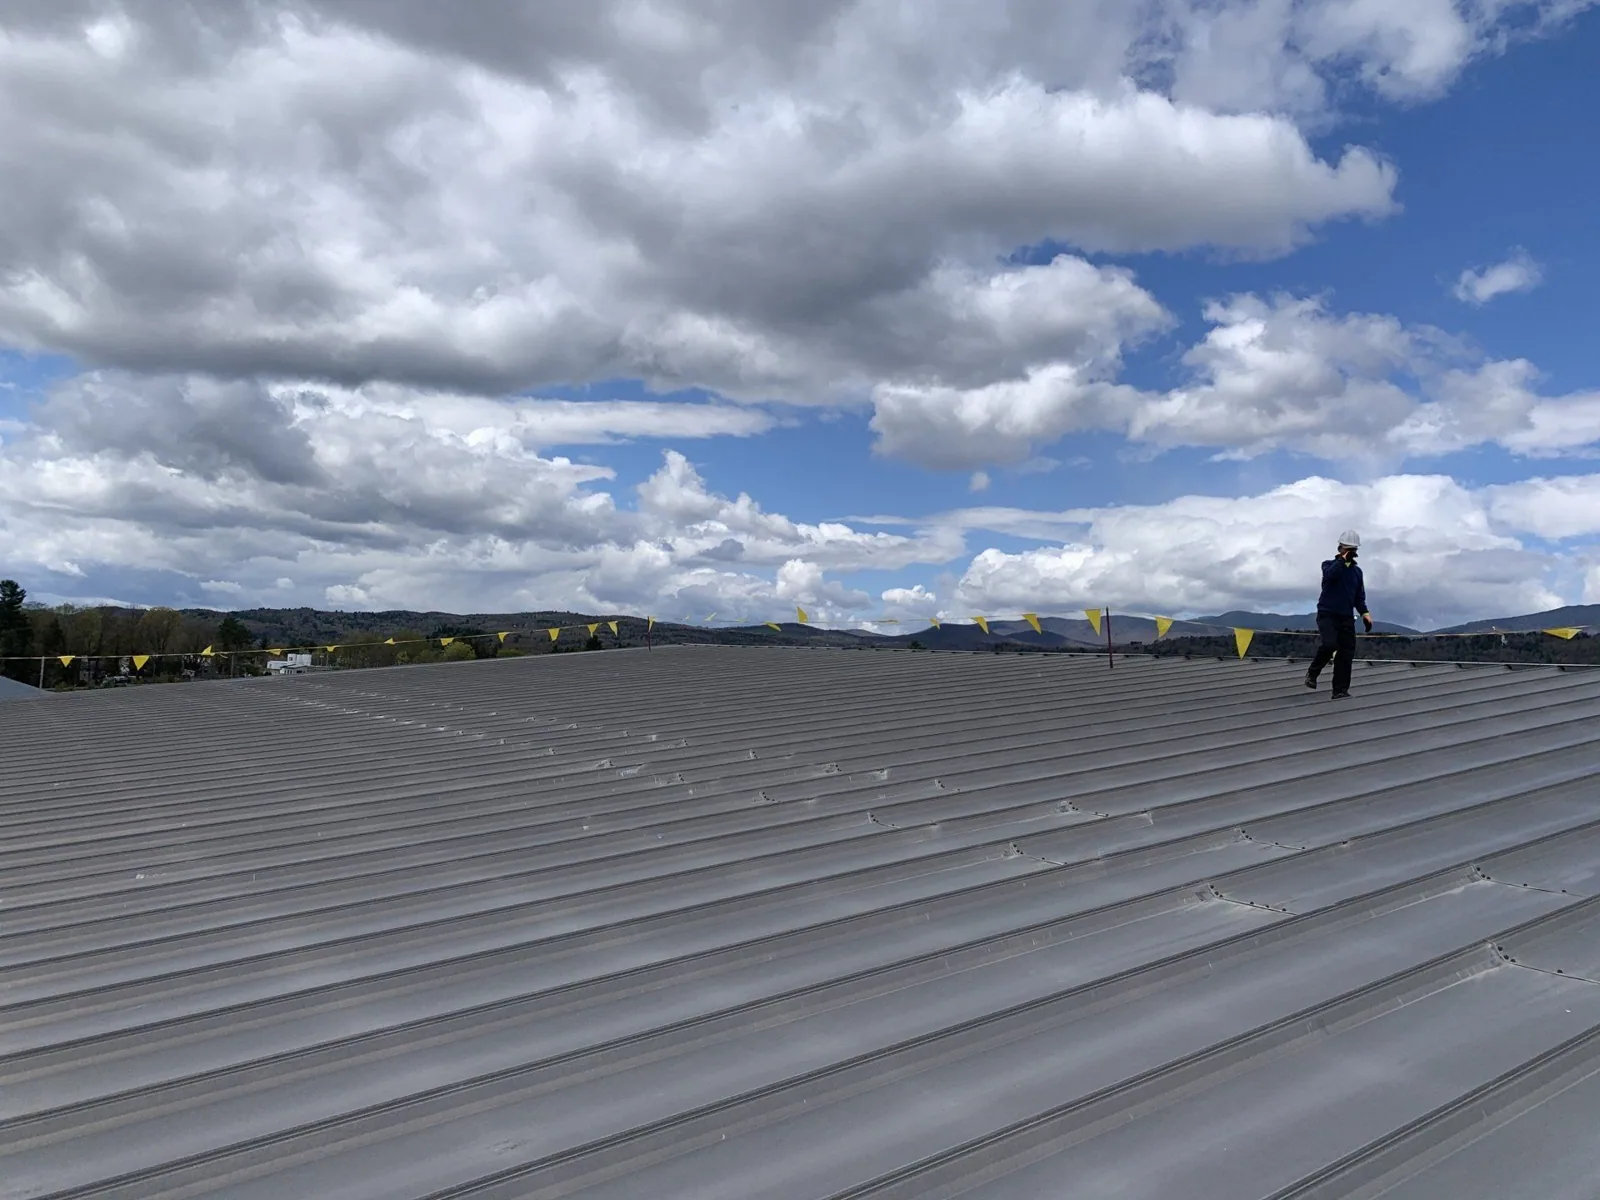
Standing seam metal roofs use long panels joined at raised seams, fastened with clips hidden under the seam so the panels can expand and contract without tearing at the screws. That movement matters in Temecula, where summer heat makes metal grow and shrink every day. For an aircraft hangar roof, the proposal needs to include the framing that will carry the panels, the trim at walls and doors and any equipment on the roof, not just a price per panel. Buildings near Vista or along the Ynez Road commercial corridor can have very different roofs and very different operating rules. The panel profile, clip system and how the existing roof handles movement decide whether a given metal system will fit. The project requirements and what we find on the structure guide the choice, with any engineering review done before ordering. Heat does not dictate one clip system or settle whether the structure can carry the roof. The framing and details come first, then the panel choice.
"Standing seam" covers many different panel profiles, each with its own clips and trim. McElroy's Medallion-Lok, for example, uses hidden clips, which is one reason the clip system should be named with the product rather than assumed. A commercial roof inspection before choosing a panel looks at the existing framing and connections and notes what still needs to be checked.
You should see the complete installed system described, including how it meets walls, edges and equipment, before you compare panel prices. Two roofs with similar-looking seams can use different clips and accessories, and the profile alone does not tell you whether the structure can carry it. Keep the engineering review with the product choice, and plan more investigation if the existing drawings are incomplete. That way the price is based on the panel and the preparation it actually needs, not on one product example applied to a different building.
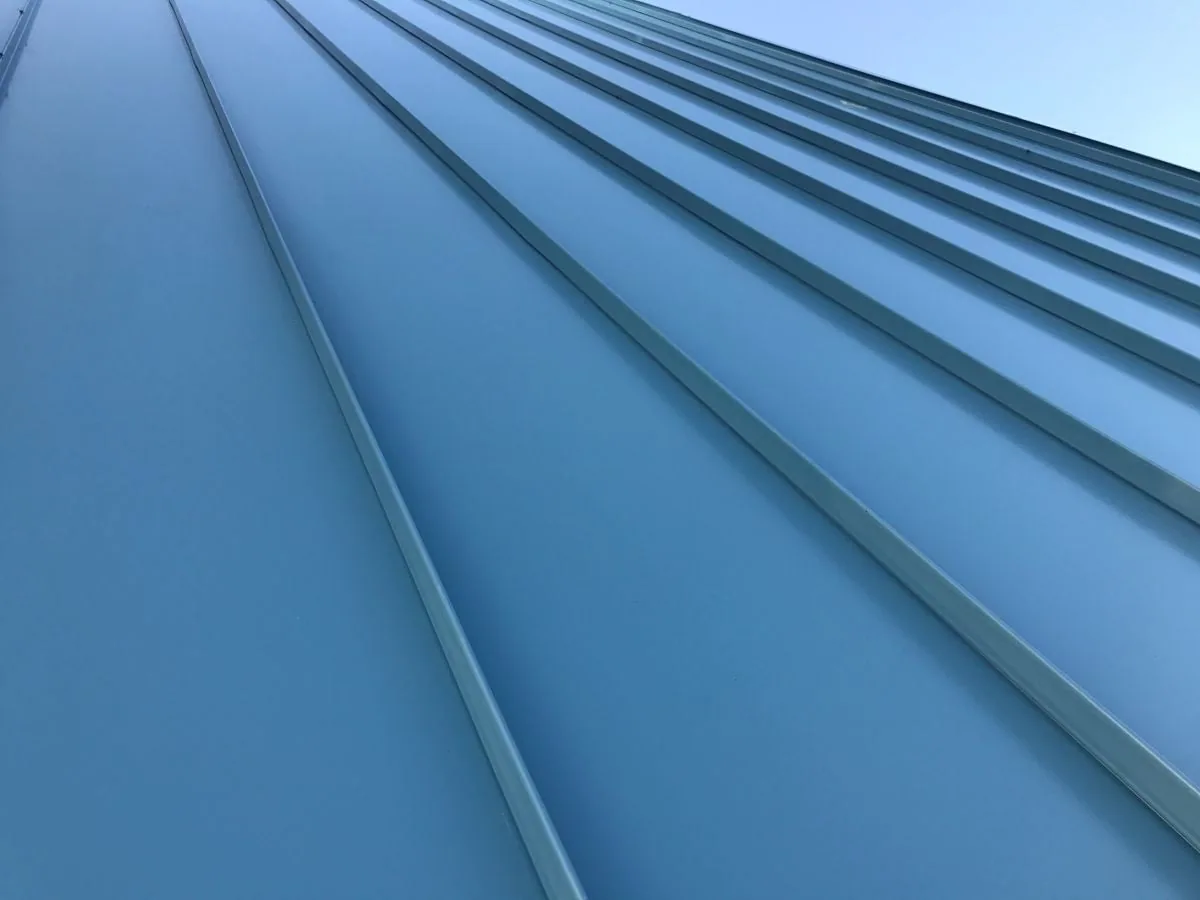
New panels need a solid structure to attach to, and an engineer may need to review it before the clip layout is set. Our inspection can tell you what we see, but it is not structural approval for a new roof or a change to the framing. A commercial roof replacement with new metal should spell out what is being torn off and what engineering review is involved, so structural repairs are not buried inside a general material price.
If we open the roof and find damaged purlins, rusted decking or other problems, we show you the location and the repair, get your approval and keep the building protected while it is fixed. Compare options with the same structural work included, and keep confirmed problems separate from areas we could not see. New panels do not make bad framing acceptable just because they cover it, and a square-foot price does not describe every attachment detail. The estimate should tie what we found to the system the engineer has reviewed before materials are ordered.
Each standing seam profile has its own requirements for clips, sealants and allowing for movement, and the selected product and project review decide how those details are built. A metal roof retrofit over the existing roof is a different decision with its own structure and support questions, even though both options use metal. Similar materials do not mean the same details or labor.
The proposal should list the details being rebuilt and the preparation each one needs. At walls and around equipment, a generic sealant job can leave a profile-specific transition unfinished, so those details stay in the scope along with the structural review. You should know which parts and details have to be settled before the field panels can be finished, without relying on a generic clip spacing or install method. A good proposal explains what the chosen system involves and where the work ends, with final approval left to the right reviewer.
A metal roof includes eaves, rakes, gutters, wall flashings and equipment openings, not just the panels in the field. A TPO roof is a different approach entirely, with its own deck, attachment and seam requirements, so the same roof area does not mean the same preparation or parts. Compare the two on the same finished scope before choosing between them.
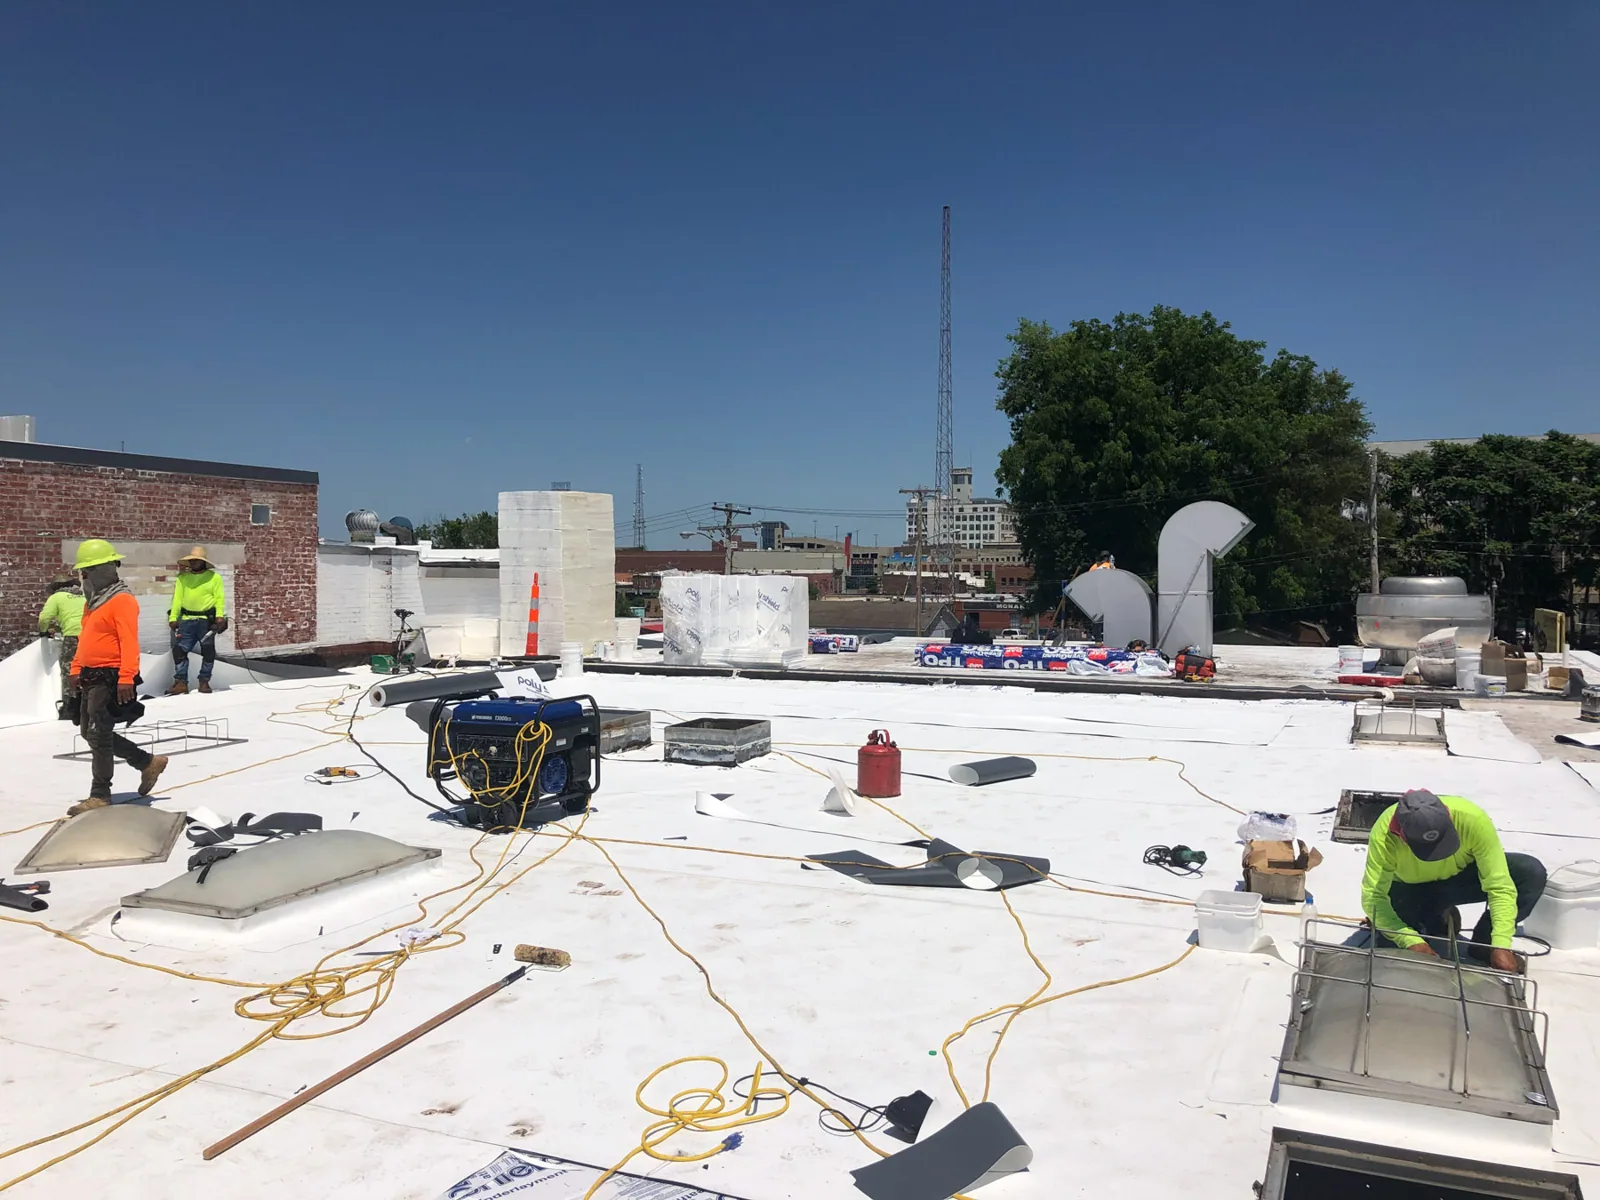
Moving equipment and handling long panels on site can limit access to certain areas, so we need the building's restrictions and who can approve shutdowns. Separate work windows can add setup and protection time beyond the panel cost. You should know which details are waiting on something and how open areas will be protected in the meantime. A panel delivery does not settle those issues, and finishing the field elsewhere does not complete a blocked detail. The plan has to bring the structure, the trim and the building schedule together.
The panel choice should account for the roof's shape, framing, penetrations and edges before panels are fabricated. The proposal should show how panel ends, transitions to walls and equipment and movement points will be handled where the roof layout calls for it. We confirm who will field-measure and who will approve changes before panels are cut or installed. A finished panel field does not take care of an unfinished curb or edge, so those details stay in the same scope, along with any separate structural review.
For each standing seam project in Temecula, we confirm the roof area and the on-site contact before any inspection or work that affects occupied space. Projects in Old Town Temecula work the same way, with the panel choice tied to that building's structure and our findings there.
When the job is finished, you get photos of any structural repairs and the finished trim and flashing details, with the actual panels and parts installed. Any outstanding equipment work or structural review is listed alongside the completed roofing, so later changes can be planned against the real details. If a warranty is offered, check its terms for the installed system and ask the issuer about anything unclear before making alterations. That record lets future repairs go straight to the right spot and keeps movement and detail requirements clear for anyone who works on the roof later.
The specific panel profile, clip system, trim and flashing details, plus the framing or deck the panels will attach to. A general "metal roof" label or similar-looking seams does not mean systems or attachments are interchangeable.
Many do, but clip types and layouts vary by product. The panel system and project requirements determine the clip arrangement, and it should be specified for your building rather than assumed.
The condition of the existing framing and any structural review needed for the new roof. Repairs found during the inspection should be in the scope, and any problems found once the roof is opened get approved by you before the work changes.
Compare them with the same structural repairs and the same edge, wall and equipment details included, then look at the differences in attachment, seams and accessories. Both bids should account for equipment shutdowns and access.
Send us your roof records, any information on the existing panels and the areas where access is tight. We will inspect the roof and explain standing seam options with the structural review and detail work included.
Request a Roof Assessment