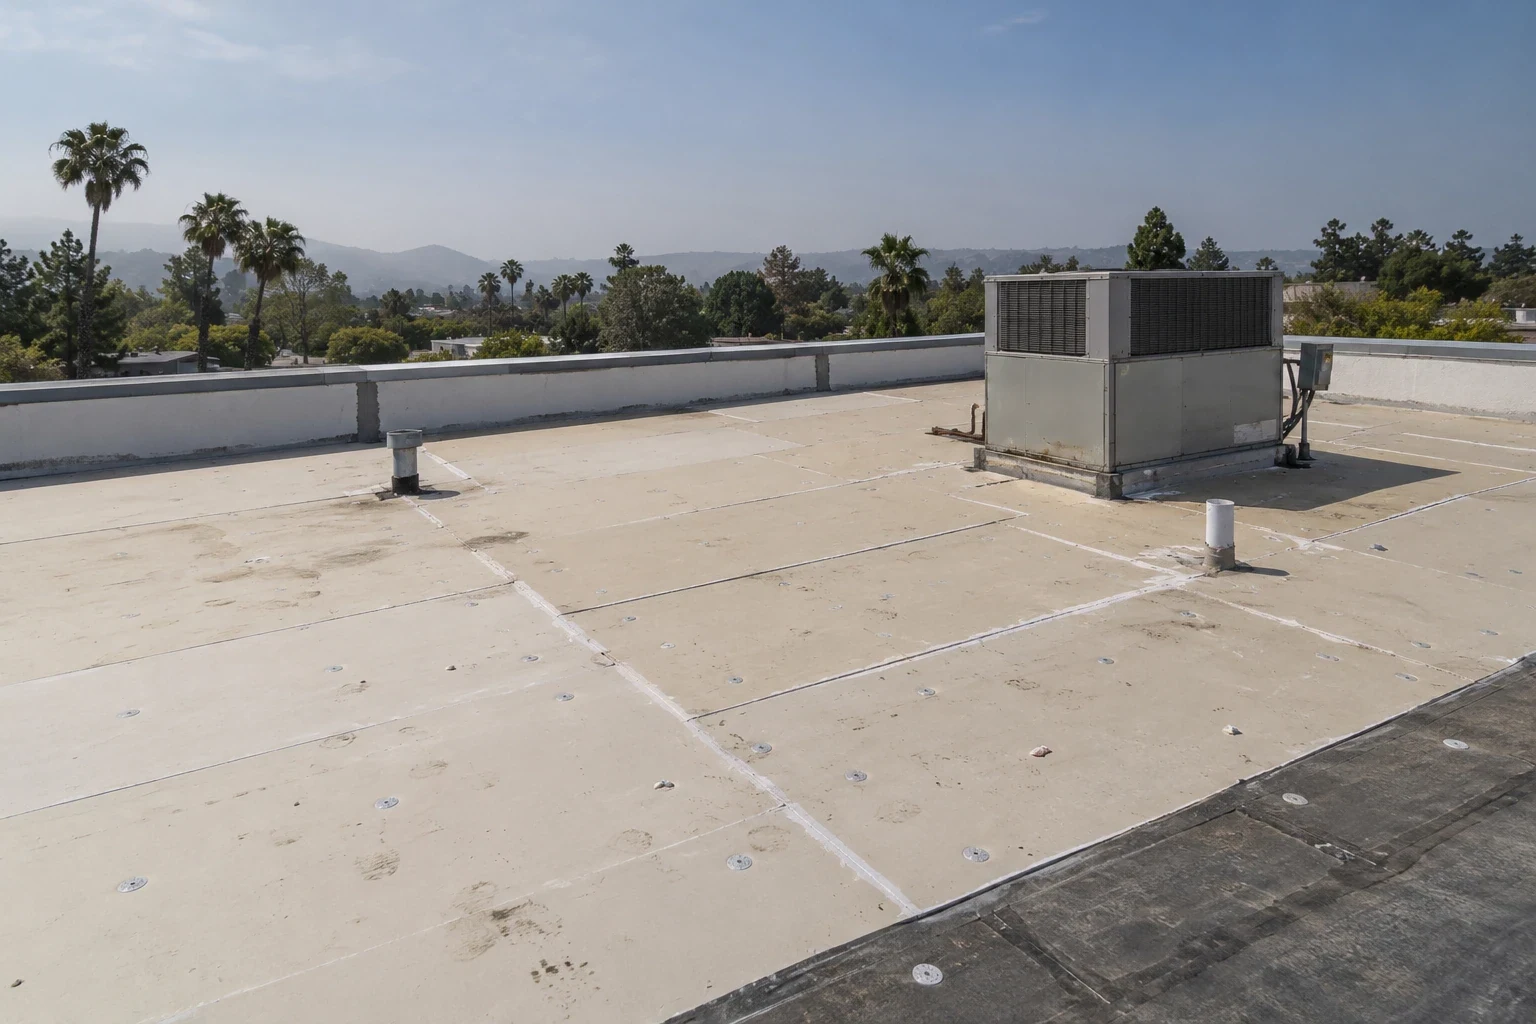
Roof spending at a Temecula healthcare facility has to account for the flashings already on the roof, not just a new reflective surface. A rooftop unit curb with loose flashing is a direct repair that often has to come before any wider coating or overlay. Roofing for healthcare systems in Temecula, CA, looks at that curb and the insulation under it, then explains what each realistic option would deliver. Your facility team gets a cost comparison for the actual roof and the rules you set for the building, with equipment work and occupied-space planning shown beside the choice of surface. A clinic near Beaumont gets its own review of the roof area involved and how we reach it. For a healthcare property in Bonsall, we confirm the roof system and access with that site's own contact before estimating. Every building and roof is confirmed before we price anything. For hospital roofs with a curb problem, we review the roof we can reach and any drawings you have. Old drawings help show intended curb heights when they match the unit installed today. A replaced unit can change the permanent flashing job. The recommendation keeps those differences on record instead of treating one healthcare roof as the spec for another.
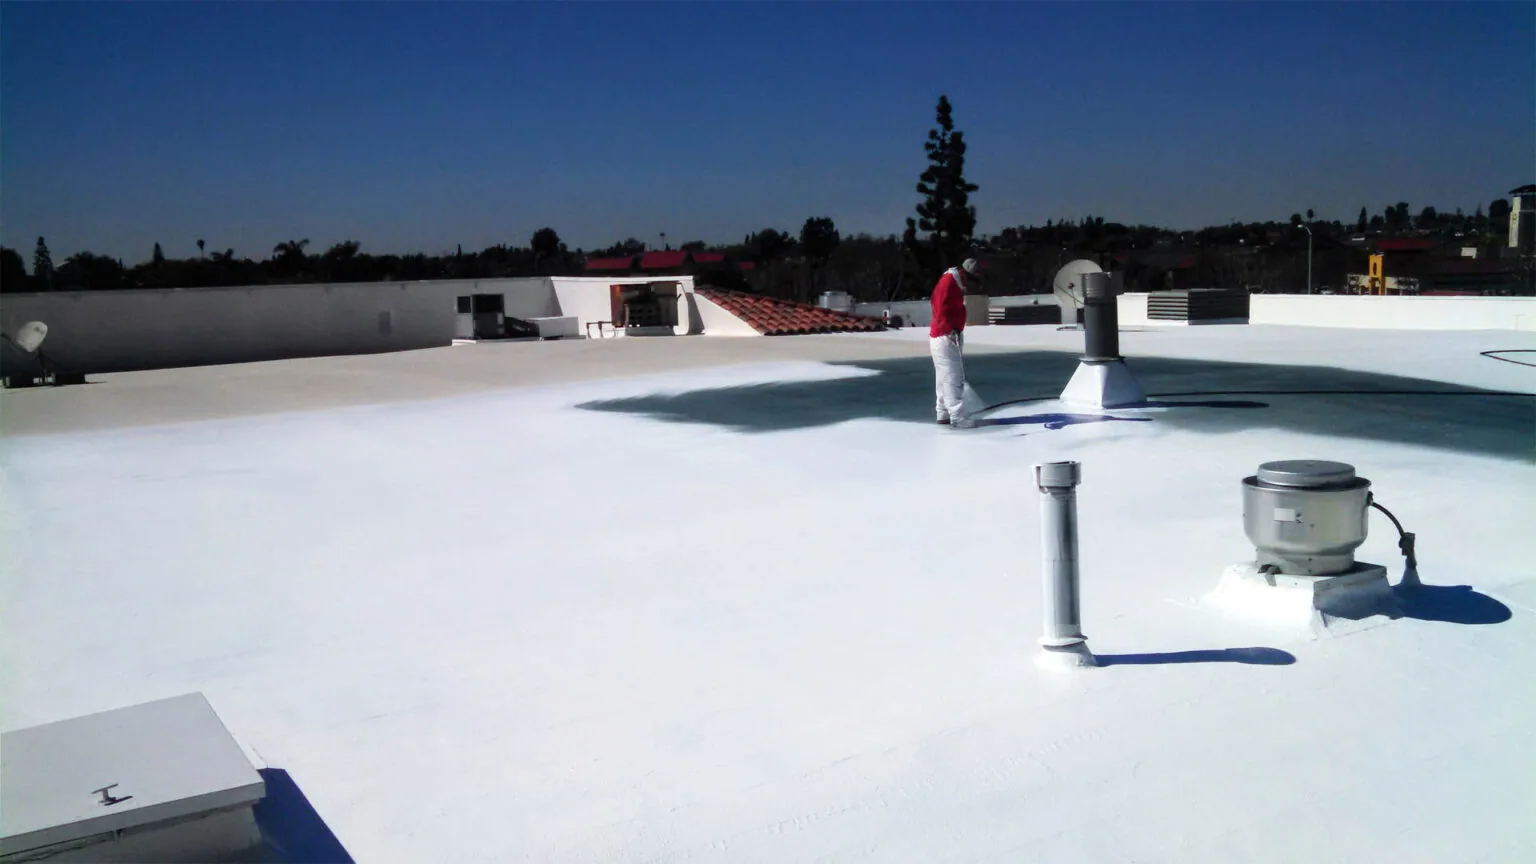
Extreme heat is one of the emergencies Temecula plans for. A reflective surface can cut the sunlight a roof absorbs and the heat that passes into the building, depending on the product and the building. The facility's wider energy question needs real building data, while the roof itself needs sound insulation and finished flashings. We check those conditions before comparing a coating or new membrane with a direct repair. Your team can see what the option needs physically, without counting on a cooling result to fix open flashings.
Cool roof installation on a healthcare building should include the curb repairs. Confirmed wet insulation or an incompatible old coating can add prep beyond the field quantity. A different roof may have sound layers and need a different job. We explain each option by the roof it would actually deliver, with product and project review tied to that method. You get a fair comparison of finished work, not a coating-only price that leaves insulation or equipment questions outside the number.
Water near equipment can come in through the curb flashing or through a seam in the unit itself. We compare what we see on the roof with where and when the leak shows up inside. The mechanical contractor handles anything to do with the unit. Our report pinpoints the opening we found and the flashing repair it needs. A close-up of wet insulation can make the location unclear, so we include wider shots with landmarks. Your team gets the confirmed roof finding and any open equipment question together, before approving another patch.
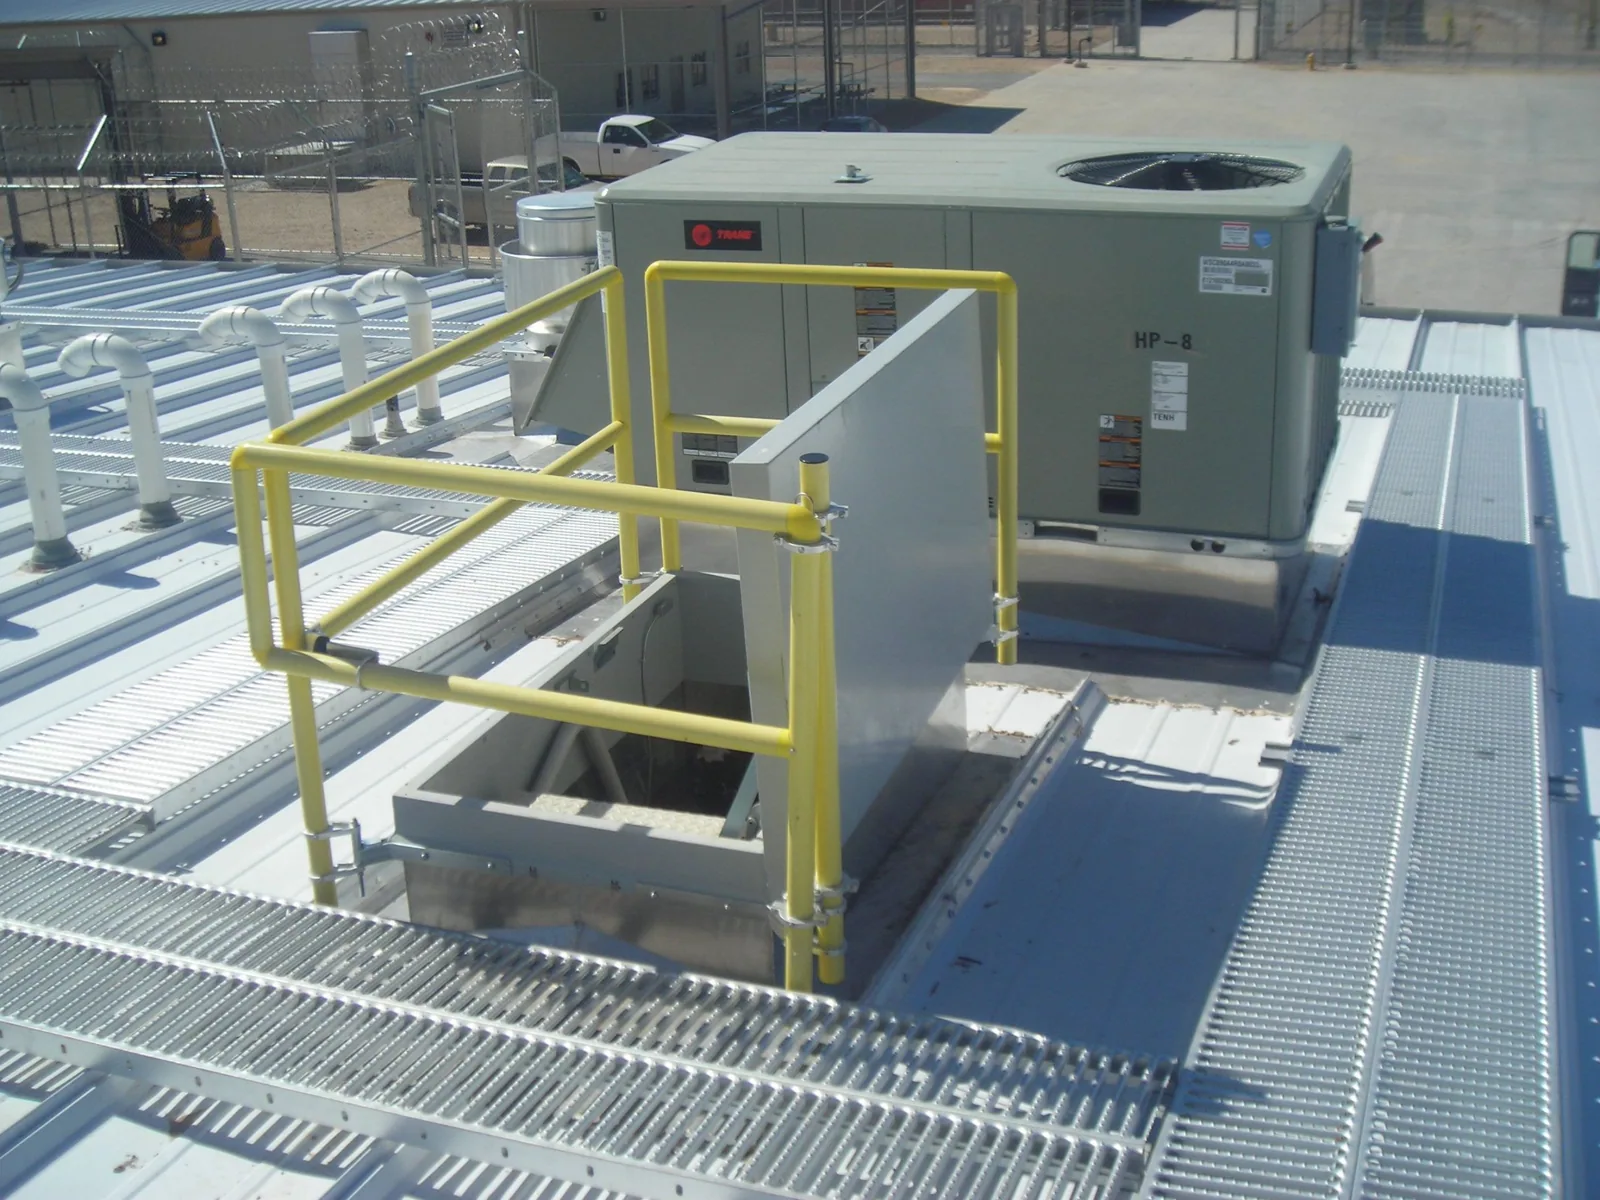
Rooftop equipment curb and support work covers all four sides of the curb. If one side is blocked, the mechanical contractor may need to move something before permanent flashing can go on. Current dimensions and roof heights matter where the unit has been replaced. We identify compatible materials and the surface they will bond to. A finished front edge does not finish a hidden side still waiting on prep. The schedule names that step, so the next action is useful to your team instead of a general allowance that leaves the curb open.
Water at a curb can soak insulation well beyond the visible gap. When that decides whether the roof comes off or stays, we test it. Infrared points to suspect areas, and core cuts confirm what is wet. The report lists the tested location, the measured wet area and any untested area beside it. A membrane that looks fine cannot tell you which boards underneath are wet. You can compare a confirmed repair quantity with the further testing needed, so the uncertainty is clear before it goes into a larger project.
Replacing insulation and cover board under a curb can change the roof height at that detail. We compare the new section with the curb and nearby drains before choosing flashing parts. Structural concerns go to a structural engineer. Any extra damage found during tear-off gets photos and a measured change request through the agreed contact. The roof stays temporarily sealed while the change is considered. The full repair ties sound insulation to compatible membrane and flashing, and your team sees exactly how the insulation work affects when the permanent repair can be done.
Your facility contact tells us which areas are occupied, how we reach the roof and how materials can be moved. We plan each phase of tear-off around those rules instead of imposing a generic procedure. Permission to inspect may come with different limits for hoisting or tear-off. The mechanical contractor confirms what they need to do where their work changes the curb. The general contractor on a healthcare project can coordinate those separate trades. Each phase needs flashing parts on hand and a way to seal the roof that day. Your team can then schedule roof work that is truly ready, not a date without its prerequisites.
Reroofing over occupied healthcare space keeps temporary protection clearly separate from finished roofing. For a medical building anywhere in Temecula, each site keeps its own operator and access record. A nearby hospital's permissions do not carry over. We note which detail is still waiting on the mechanical contractor or on insulation prep. That status lets the facility manager line up the next step, rather than reading a field-progress report that hides the one open detail keeping the roof from being sealed.
Buildings across a healthcare system can share one report format while keeping their own roof decisions. We show the defects, open questions and permanent repairs proposed at each roof. Closeout photos show the prep work and where the new roof ties into the old. Equipment and interior work outside our scope is listed separately. Later leaks are inspected based on the roof as it is then, with earlier records as background. A finished repair at one building does not prove a similar curb elsewhere has the same insulation or needs the same fix.
For property management companies working with a healthcare system, owner approvals sit next to the operator's confirmed rules. A replaced unit or newly found wet insulation may change one building's plan without changing the rest. We explain that change in terms of the roof and the full work involved. A reflective upgrade stays on the table where the roof and the product requirements support it. Your team gets useful spending choices based on each building's findings, with leak repairs and a wider upgrade each carrying their full prep.
Not without inspecting each one. A shared report format makes comparison easy, but insulation condition, curb sizes and facility rules can differ. We price each building's full prep before repeating a method on another roof.
The building and roof involved, where the leak shows up inside and any unit or roof records you have. Arrange roof access through your facility contact. Have the mechanical contractor look at the unit separately, so the roof finding and the equipment question can be coordinated.
Through testing, usually core cuts, wherever the insulation's condition decides what stays. We record the measured wet area and any untested areas separately. New insulation can change roof heights and flashing parts, so the allowance should explain that effect.
Your facility does. Before any tear-off, we coordinate material handling, protection of occupied spaces and mechanical work with your team. The roof proposal follows your rules rather than assuming them.
Send us the buildings, any roof records and your facility contacts. We will compare the findings, the equipment work involved and the operating rules that will shape the next phases.
Request a Roof Assessment