A cool roof might meet the heat goal on a Temecula office project, but a new equipment opening is what decides the order of work needed to seal the roof. Roofing for general contractors in Temecula, CA, looks at the existing roof and the curb or penetration the new flashing has to meet. We sort out sound backing, compatible seams and what other trades have to do before any tear-off depends on them. The GC gets a roof scope with its prerequisites spelled out, and the owner can compare complete phases instead of a field quantity that leaves the new opening unfinished. Projects near Wildomar and Canyon Lake can involve very different roof systems and site rules. On a GC-led job, we reconcile the current drawings, field conditions and the roof scope before pricing any changes. For office building roofs with a new opening, we compare the drawings with the unit and roof actually in place. A sleeve that moved or a revised roof section can change the final flashing shape. Those dimensions need to be settled before parts are ordered for the old layout. The recommendation focuses on the roof detail the project will deliver once the other trade's work is done.
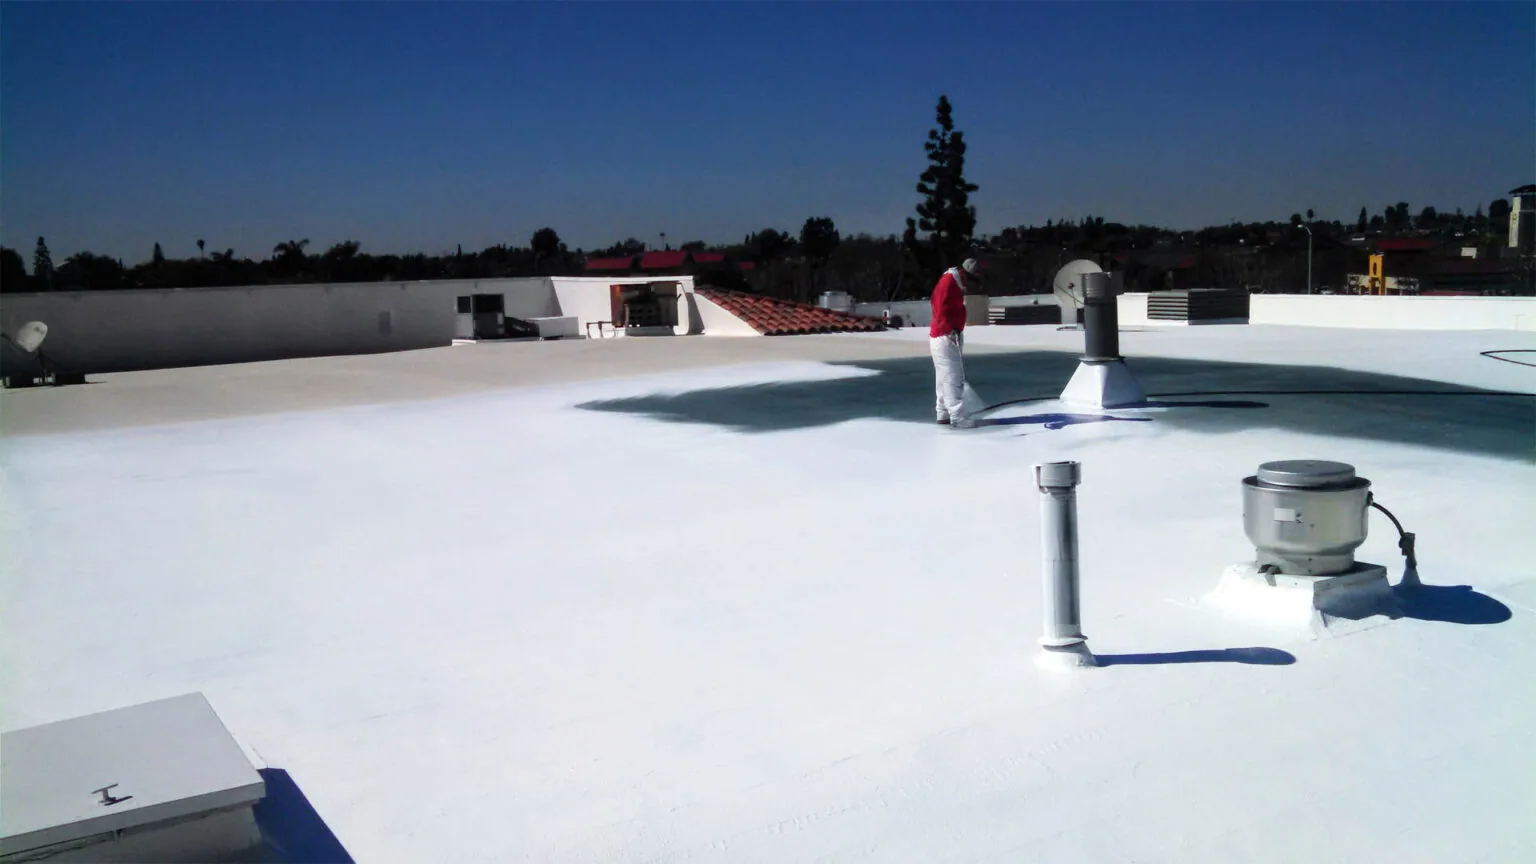
Extreme heat is one of the hazards Temecula plans for. A reflective roof can reduce how much sun the roof absorbs and how much heat reaches the building, depending on the product and the building. That can justify looking at an upgrade, but the new opening still needs a proper weather seal. We check the existing roof and list the prep each option needs. Any energy projection needs its own building data and analysis. The roof comparison should stay clear, without assuming the choice of surface takes care of an unfinished curb.
Cool roof installation in a GC's scope should cover the same opening and the same tie-in points as the competing options. Wet insulation or a peeling old coating can change the prep. Another option might remove more layers and still deliver the same finished curb detail. We explain those differences before the owner compares field prices. Product and project requirements stay with the method proposed. The GC can then coordinate complete roof systems with their real prerequisites, instead of treating every finish as ready to go around the new unit.
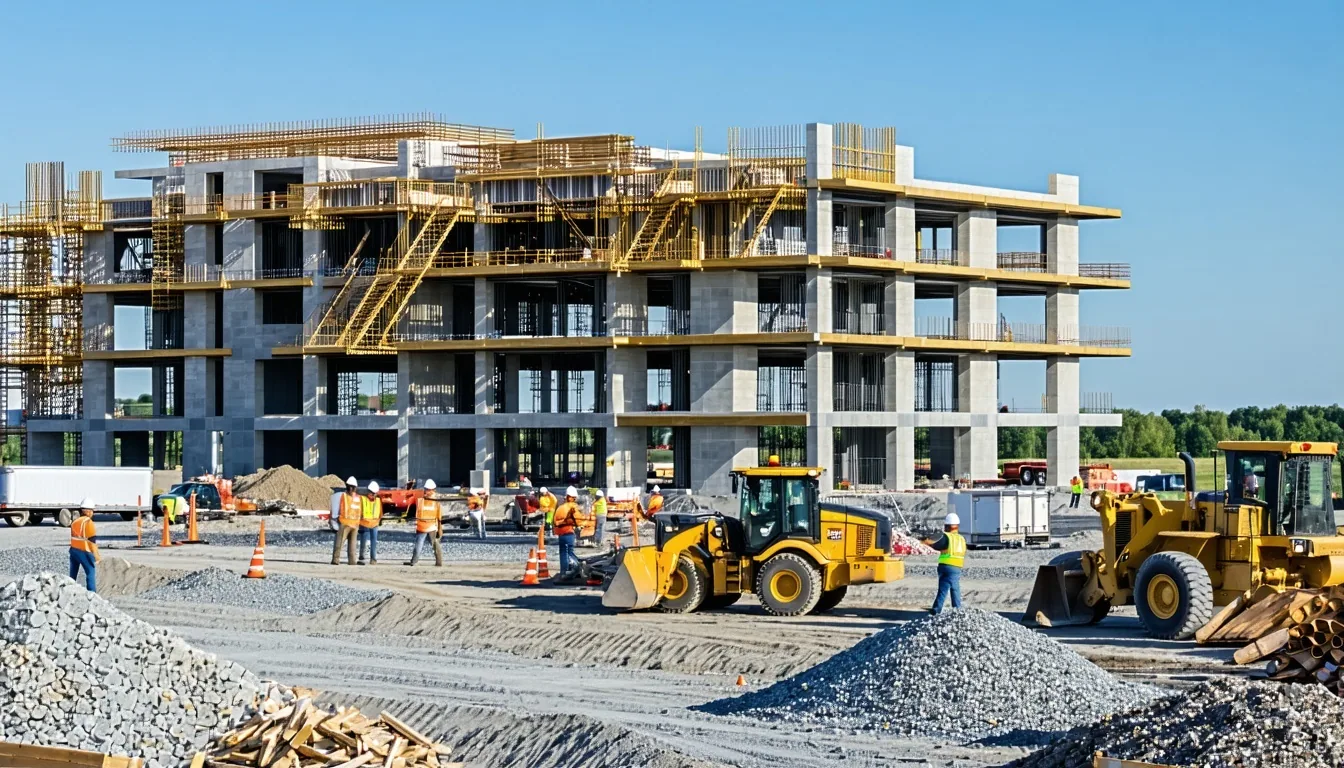
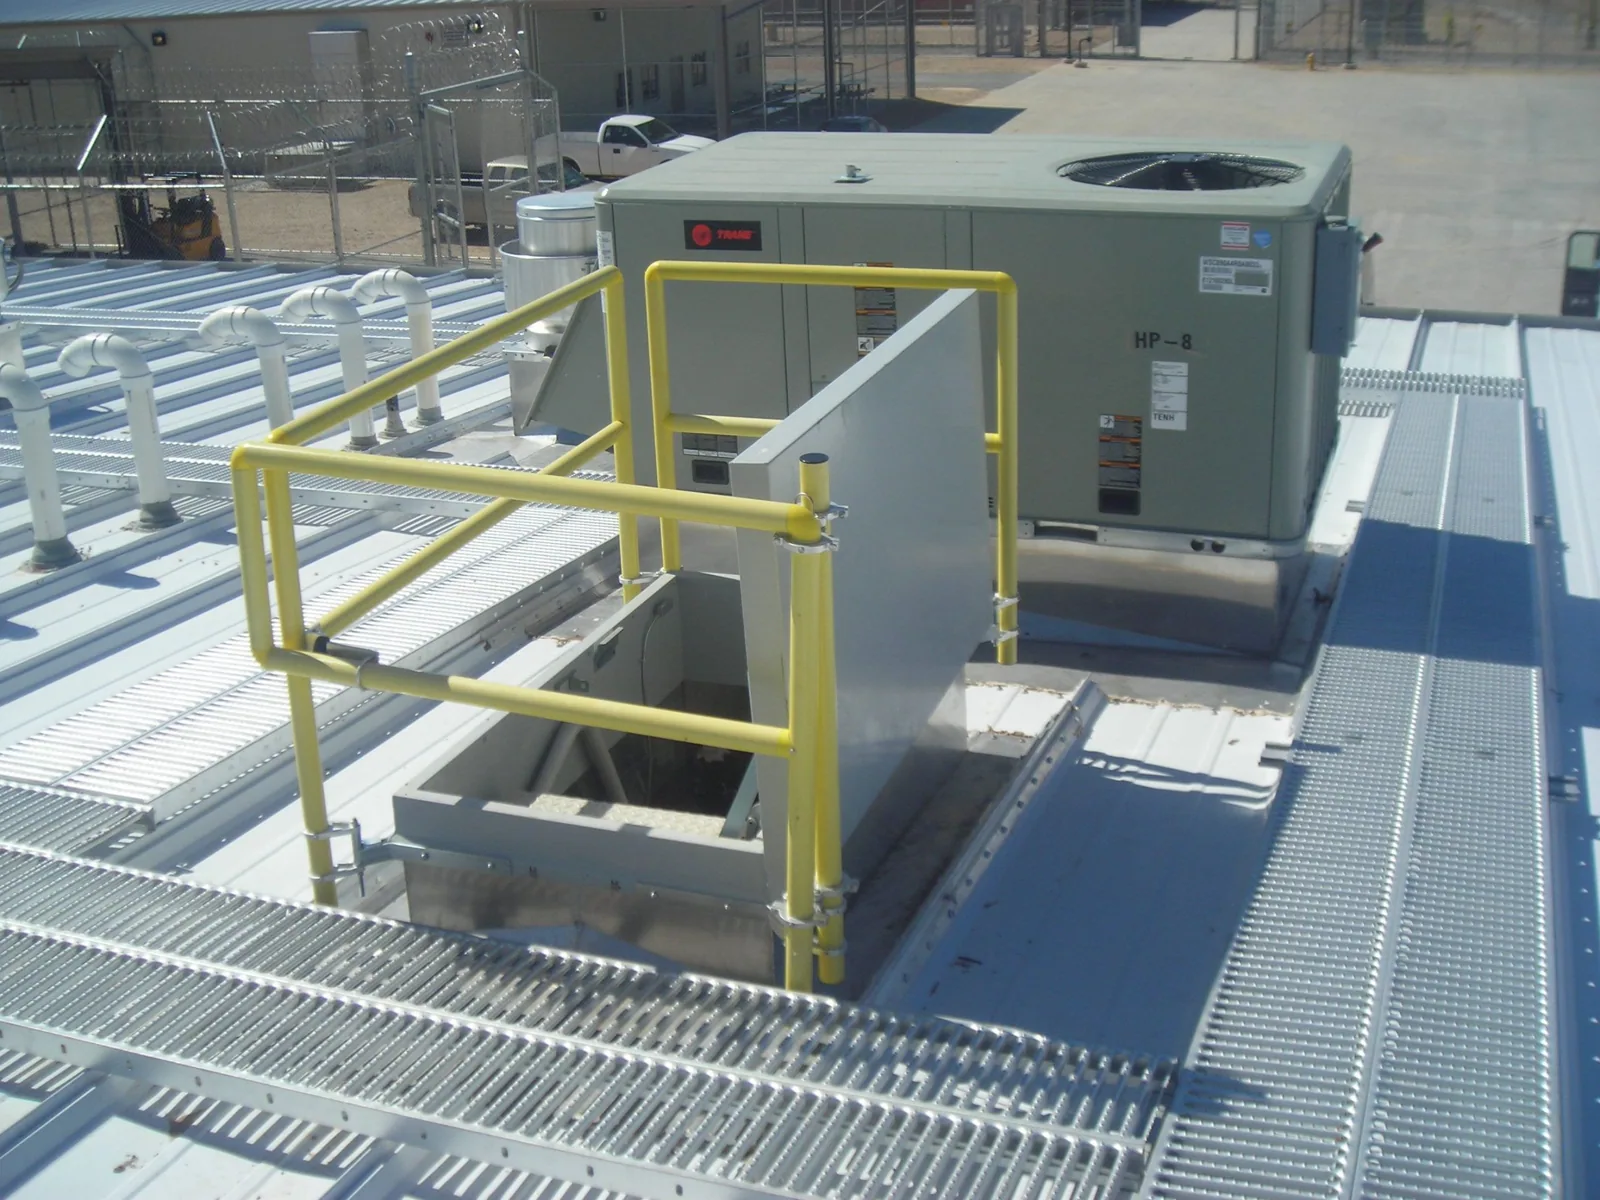
Permanent flashing has to fit the shape and height of the curb once the mechanical work is done. We check what we can reach and compare it with the current detail drawing. Unit placement, testing and supports are questions for the mechanical contractor or engineer. Our scope explains how their decisions affect the flashing. If the back side of the curb is blocked, the schedule needs a way to reach it. A finished front edge does not mean the hidden side is sealed. The GC should know about that step before the roof is opened and it becomes urgent.
Rooftop equipment curb and support work includes compatible surfaces and flashing parts. Old mastic or an existing patch can add prep beyond the new curb footprint. On some membranes, a test weld or adhesion test answers whether a seam method will hold. We record where it was done and how. The GC can then tell the difference between having material on site and having a detail that is ready for it. Ordering parts does not give you sound backing or lock in a curb size that another trade may still change.
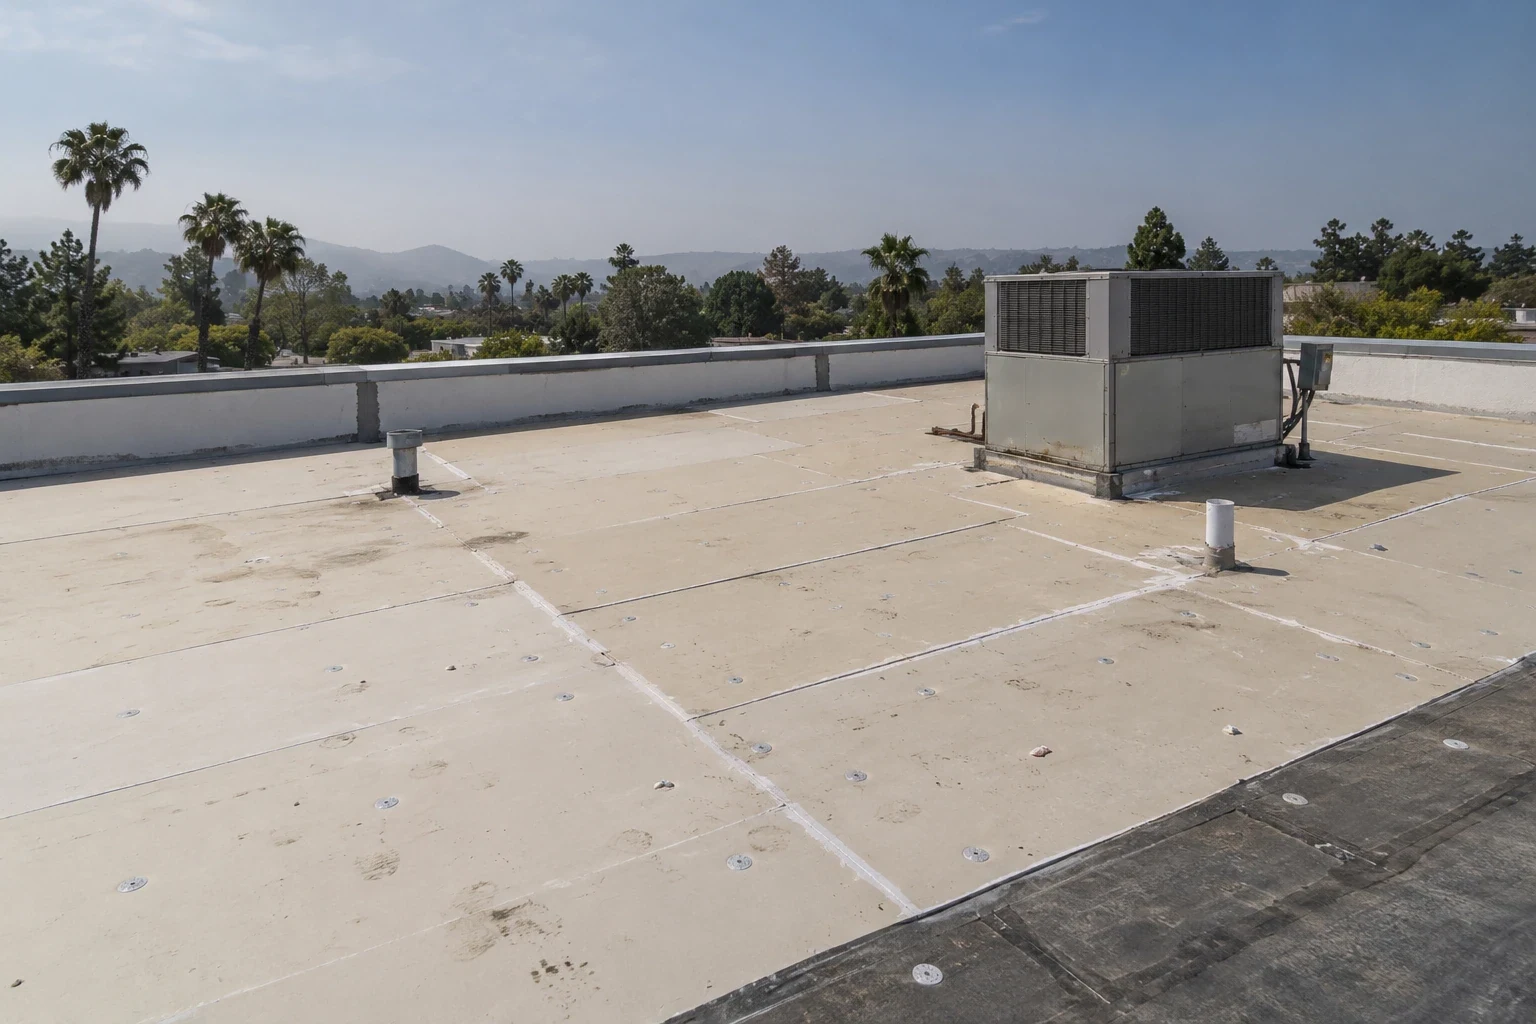
Opening the existing roof can reveal layers that do not match the drawings. We record what we find and the question it raises before choosing the revised repair. Suspected wet insulation is confirmed with core cuts where keeping it depends on the answer. Confirmed bad insulation gets a marked tear-off area and the right replacement. Areas next to it that we have not checked stay listed as open. The GC needs that distinction to explain a change in quantity accurately, instead of presenting every hidden difference as a settled extra without the finding behind it.
Replacing insulation and cover board at the new opening can change the roof height against the curb and the field around it. We check how it fits and how water will drain past the new section. Structural concerns go to the engineer before roofing relies on the existing deck. Any extra damage gets photos and a measured change request through the agreed process. The roof stays temporarily sealed while the change is settled. The full scope ties insulation, compatible membrane and final curb height into a task the GC can schedule and the owner can review.
The GC coordinates the mechanical work and the roofing around the building's rules for occupied space. We describe the tear-off, material handling and the area each phase can seal. Access for an inspection may not cover a crane or debris chute. The mechanical contractor tells us when the unit will be ready for its final flashing. The insulation and flashing parts need to be ready at that same point. A general date cannot fix the curb's final shape, so the schedule should name the specific task that allows permanent flashing.
On a related project for hospitality groups, coordination follows that property's own rooms and roof findings. A project around Old Town Temecula keeps its own site and access arrangements. We keep temporary weather protection separate from finished roofing that is waiting on another trade. When one detail is still blocked, the GC gets a status for that location, not a percentage of field progress that hides the open item. That makes the next step clear to the project team and keeps each phase tied to finished, permanent work.
The final roofing record shows the finished curb flashing and where it ties into the existing roof. Photos show the insulation prep and the completed detail. Equipment testing and interior work stay with the trades responsible for them. The GC can coordinate those results without treating roof completion as sign-off on every other task. If the unit is changed later, the record shows the curb shape the roof was built to fit. That gives a clear reference for the review and helps explain what changed before another repair is chosen.
When the project is turned over to property management companies, the package should include the warranty documents and any open items. Warranty and product questions need to be checked for this job, not borrowed from a similar building. We keep the leak repair and any wider reflective option separate by what each one delivers. New insulation findings or new tenant rules can change the next phase without hiding why the earlier prep was done. The owner gets a usable roof budget, and the GC has the finished details and trade responsibilities needed to coordinate complete work.
The final curb or sleeve size, the roof height around it after any insulation work, and the manufacturer's requirements for the flashing. A moved sleeve or a change in roof height can change the parts needed. Order against the curb that will actually be there.
We photograph it, measure how it changes tear-off or roof height and send it through the agreed change order process. Wet insulation is confirmed by core cuts where it decides what stays. Someone is clearly responsible for keeping the roof sealed while the change is reviewed.
No. If the back of a curb is still blocked, the mechanical work needed to open it is listed and the detail stays marked as open. A percentage of field progress does not mean the hidden side has been sealed.
Use the same openings, the same assumptions about the existing roof and the same flashing details. Include defect repairs and manufacturer requirements in both. Then the owner can compare complete jobs, with any energy estimate kept separate and based on real building data.
Send us the current opening details and the mechanical schedule. We will go over the existing roof, any open decisions and the order needed to finish each permanent roof detail.
Request a Roof Assessment