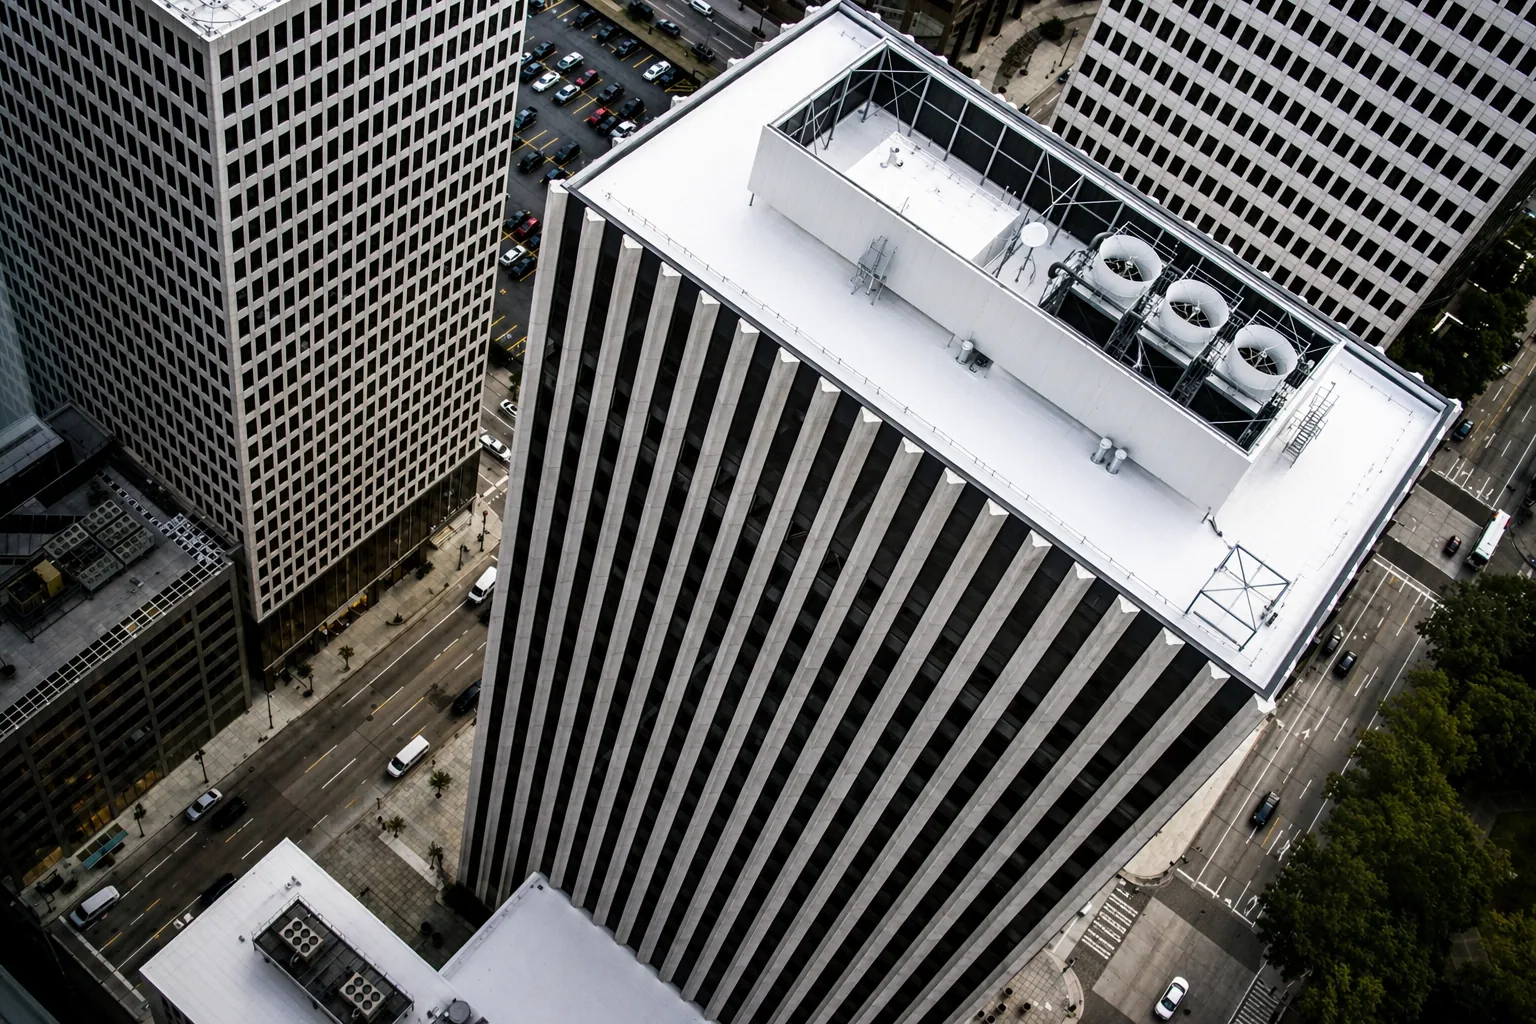
A Temecula medical office may have a reflective roof in its capital plan, but a puncture leaking over exam rooms needs its own repair and protection plan first. We inspect the damaged membrane and the roofing around it, rather than sizing the repair by how big the hole looks. A surface that reflects more sunlight can reduce the heat entering the building, though the product and the building decide the real effect. That belongs in the energy discussion, next to the work needed to make the roof repair last.
A small hole can have dirty membrane or wet insulation around it, which makes the actual repair bigger than it looks. Roof records and the rooms reporting leaks help us find where to look. Office and clinical staff decide how rooms are protected and when we can have access, while equipment and electrical contractors handle their own work. We explain how far the repair needs to go and where testing is still needed before keeping the old layers. Your budget then separates the active leak, the backing repair and an optional cool roof upgrade, instead of lumping them into one general recommendation.
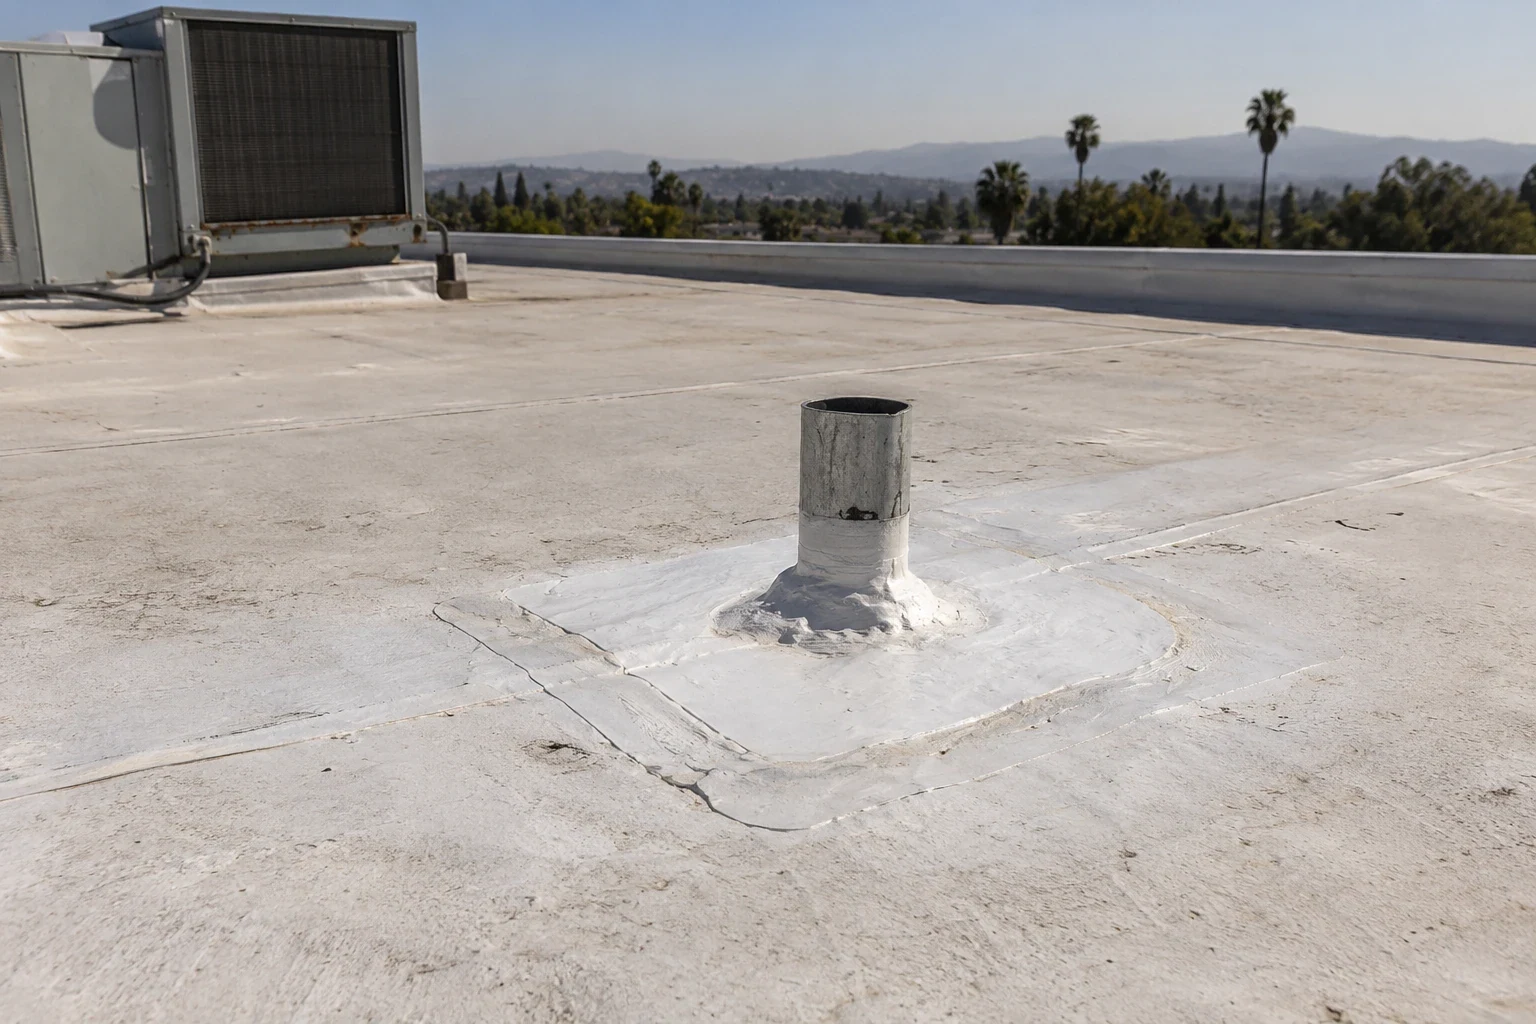
The membrane around a puncture may not be sound enough to bond to, even when the surface nearby looks fine, especially if dirt or damage extends past the hole. Membrane puncture repair checks the surrounding membrane and the layer under it before the patch goes on. TPO and PVC have to be clean enough to weld, while other roofs follow their own product methods. We cut back to sound material and clean what can stay. The repair is sized by the condition of the roof, not just how the hole looks.
A nearby curb or pipe can also let water into the same room, so we check those details and the drains along with the puncture instead of assuming it explains every leak. Commercial roof leak repair compares the possible leak paths with roof records and the rooms where water shows up. If a wall or equipment issue turns up, the right specialist handles it. We identify the specific roof repair and any open questions before the permanent fix is approved, so the recommendation is tied to an inspected detail and the sound roofing around it.
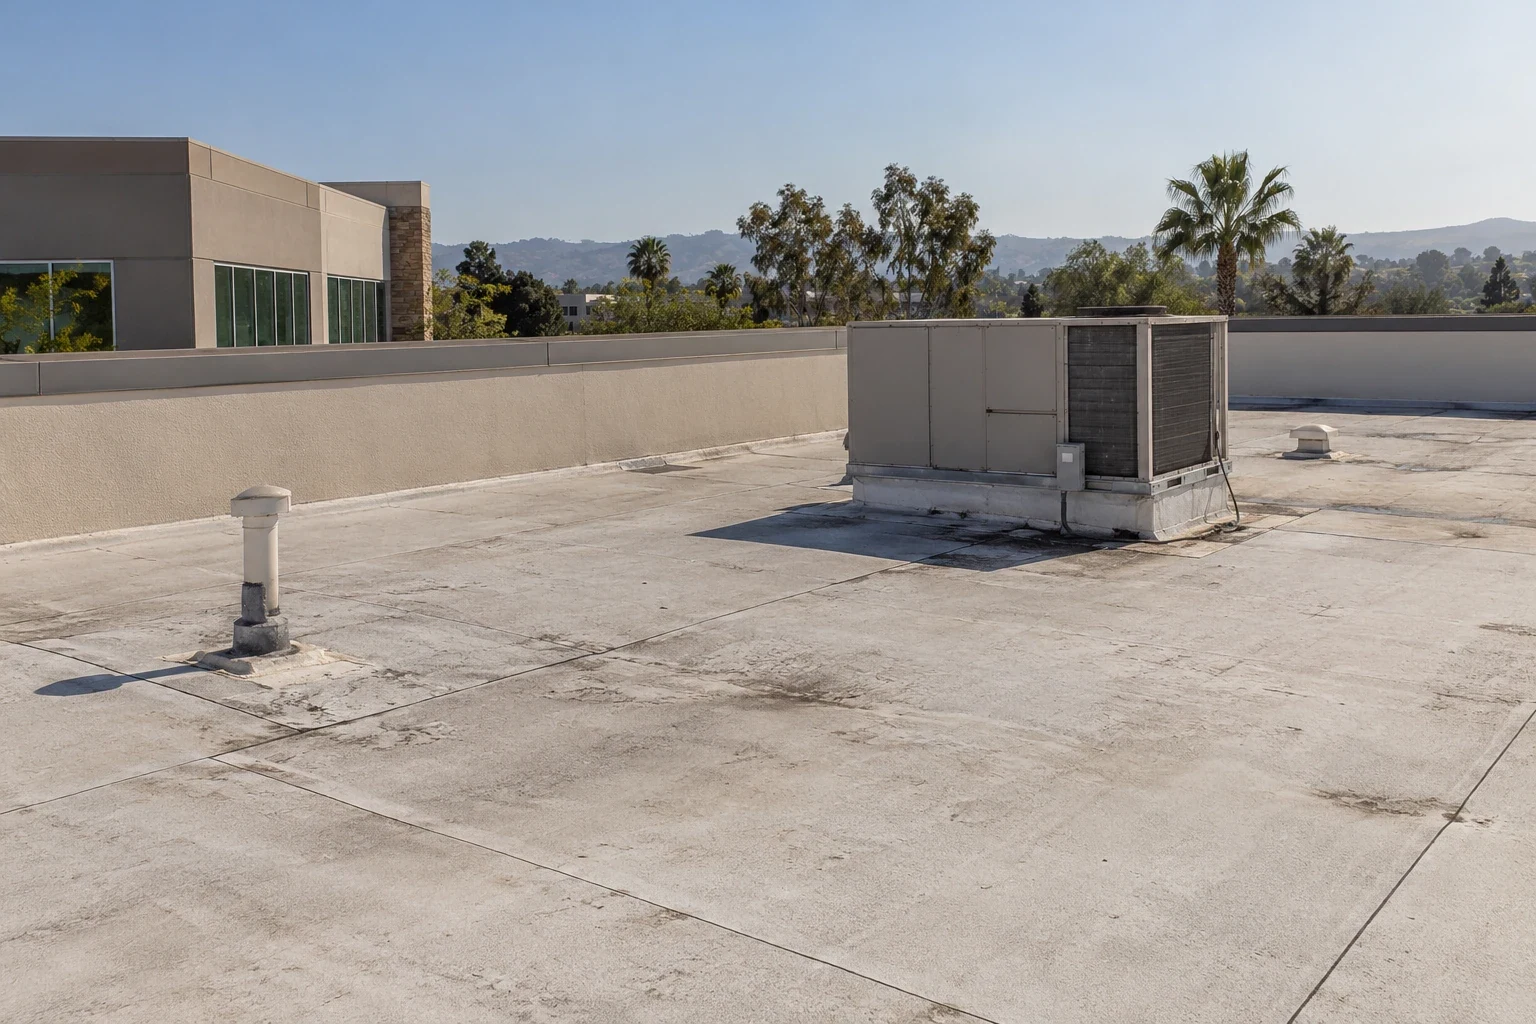
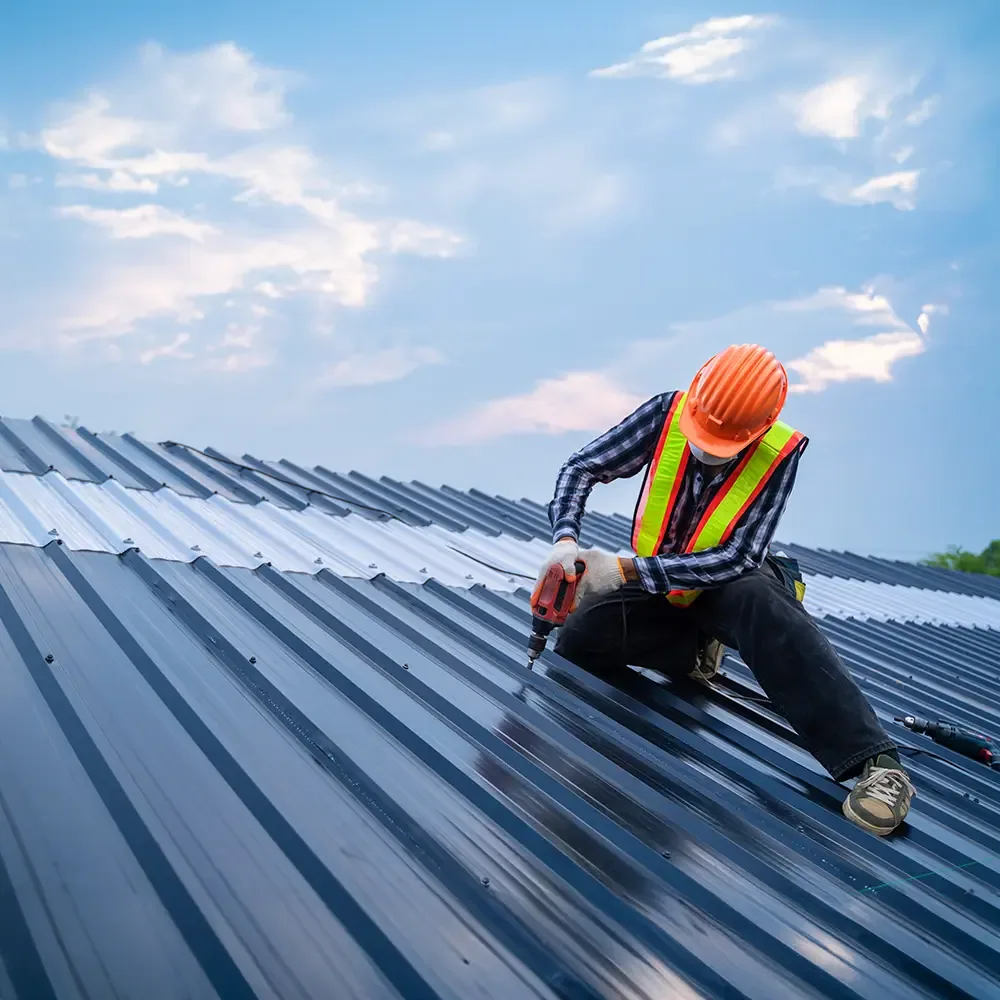
Opening the roof over an occupied exam or treatment room needs clinical and facility sign-off before any layers are removed, because a small roof repair does not tell you what protection the room needs. Roofing over occupied buildings lays out roof openings, debris routes and lift locations for that staff. They decide room arrangements and protection for each phase, and clinical and equipment decisions stay with their teams. We plan the roof patching and any equipment steps around that review, so the proposal accounts for the occupied rooms under every opening.
If bad backing turns up past the first area, another room may need protection and the tear-off takes more effort. We explain the larger area before opening more roof and install a temporary seal while other prep is arranged. We respond to urgent medical office roof leaks at night, on weekends and on holidays, with access and protection arranged through the office's contact. If water reaches electrical equipment, a qualified electrician should check it. Our records show what was temporarily sealed and what backing or flashing work is still needed for a permanent repair.
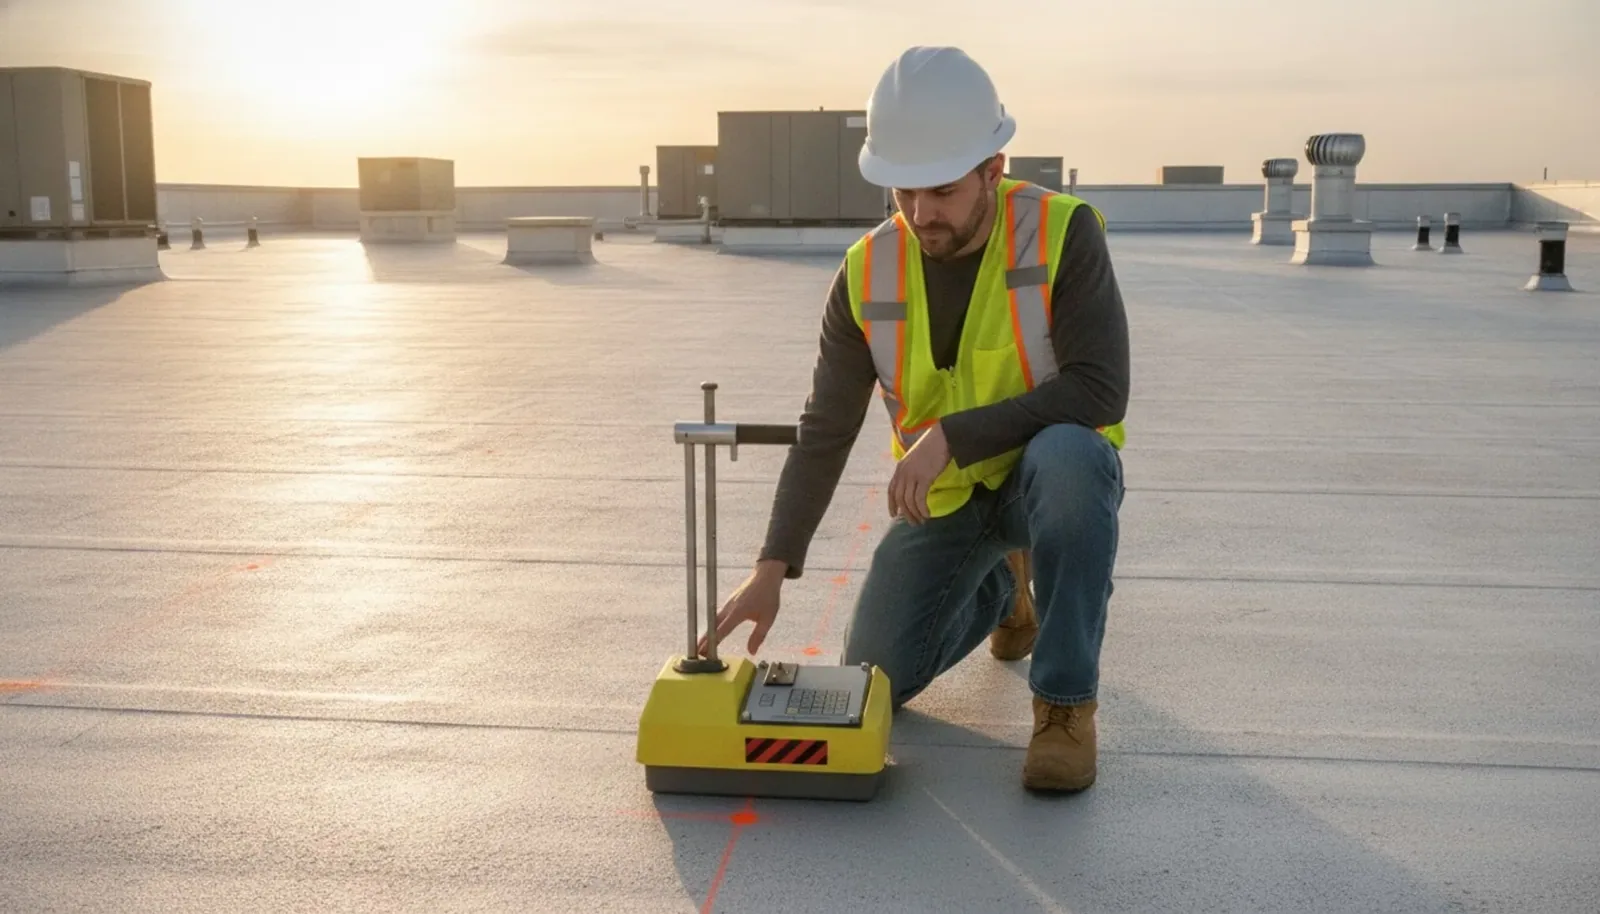
An optional reflective coating or membrane depends on the existing roof being sound, not just looking dry from above. An infrared moisture survey is read alongside the actual roof build-up and any limits of the survey. Core cuts confirm the results wherever they would change what gets torn off or kept, and every cut is patched with care areas protected. We explain that question before a roof-wide option is chosen. Then a cooling goal can be compared with a roof that will actually hold up, instead of assuming a coating fixes backing nobody has checked.
Insulation, equipment and how the rooms are used also affect the energy question, so specialists handle the savings and equipment reviews. We define compatibility and prep at the puncture and other affected details. A thicker system can reduce clearance at curbs and drains, adding design or equipment work to the schedule. Your proposal lists those items next to the cool roof option. A ten-year plan becomes practical when a heat-reduction project comes with a sound existing roof, a clear work plan and the prep it needs.
Medical office roof work requires a defined work area and a plan for the rooms and equipment affected by the opening. The building contact sets protection for occupied areas, and clinical and equipment staff review their own requirements. We inspect the membrane and backing, then size the puncture repair to what we confirm rather than assuming the visible hole sets the whole repair.
Along Temecula Parkway and around Old Town Temecula, every medical office still needs its own roof records and access plan. We identify backing that needs testing and describe the patching before comparing a roof-wide option. You see the repair, the room protection and any remaining steps as separate decisions.
A hospital may need a different clinical and facility review under the roof work, even if its membrane looks like the medical office's. Hospital roofing follows that facility's infection-control and clinical requirements. Office building roofing deals with skylights and tenant spaces. We compare medical office options using the actual puncture repair, the protection needed for care rooms and the condition of the existing roof. A similar building does not decide the repair method or the work schedule for this one.
The final records should show the repaired membrane, the sound roofing around it and any backing or equipment work still pending. Photos show the permanent repair separately from temporary measures used during the job. Later leak reports from inside can be checked against that spot on the roof, and any roof-wide cool roof option gets its own compatibility and building review. We explain which repair stops the leak and what extra prep the cool roof would need. That lets you rank the current repair ahead of an optional upgrade without assuming any equipment or clinical result.
Not always. We check the membrane and backing beyond the hole. If dirt, damage or wet insulation extends past it, we cut back to sound material and prepare it properly before the patch goes on.
Clinical and facility staff. We show them the added rooms and material routes before going further, and they decide room arrangements and protection. Clinical and equipment decisions stay with their own teams.
That it is dry and sound wherever keeping it changes the plan. Infrared readings are confirmed with core cuts, and each cut is patched with care areas protected.
The final photos show the finished membrane repair and the roofing around it, with temporary measures and any open equipment or backing items listed separately. Future budgets can then go straight to what is still open.
Tell us about the heat concerns, which rooms are affected and any roof drawings you have. We will inspect the damage and compare the repair with cool roof options, planned around your patient care areas.
Request a Roof Assessment