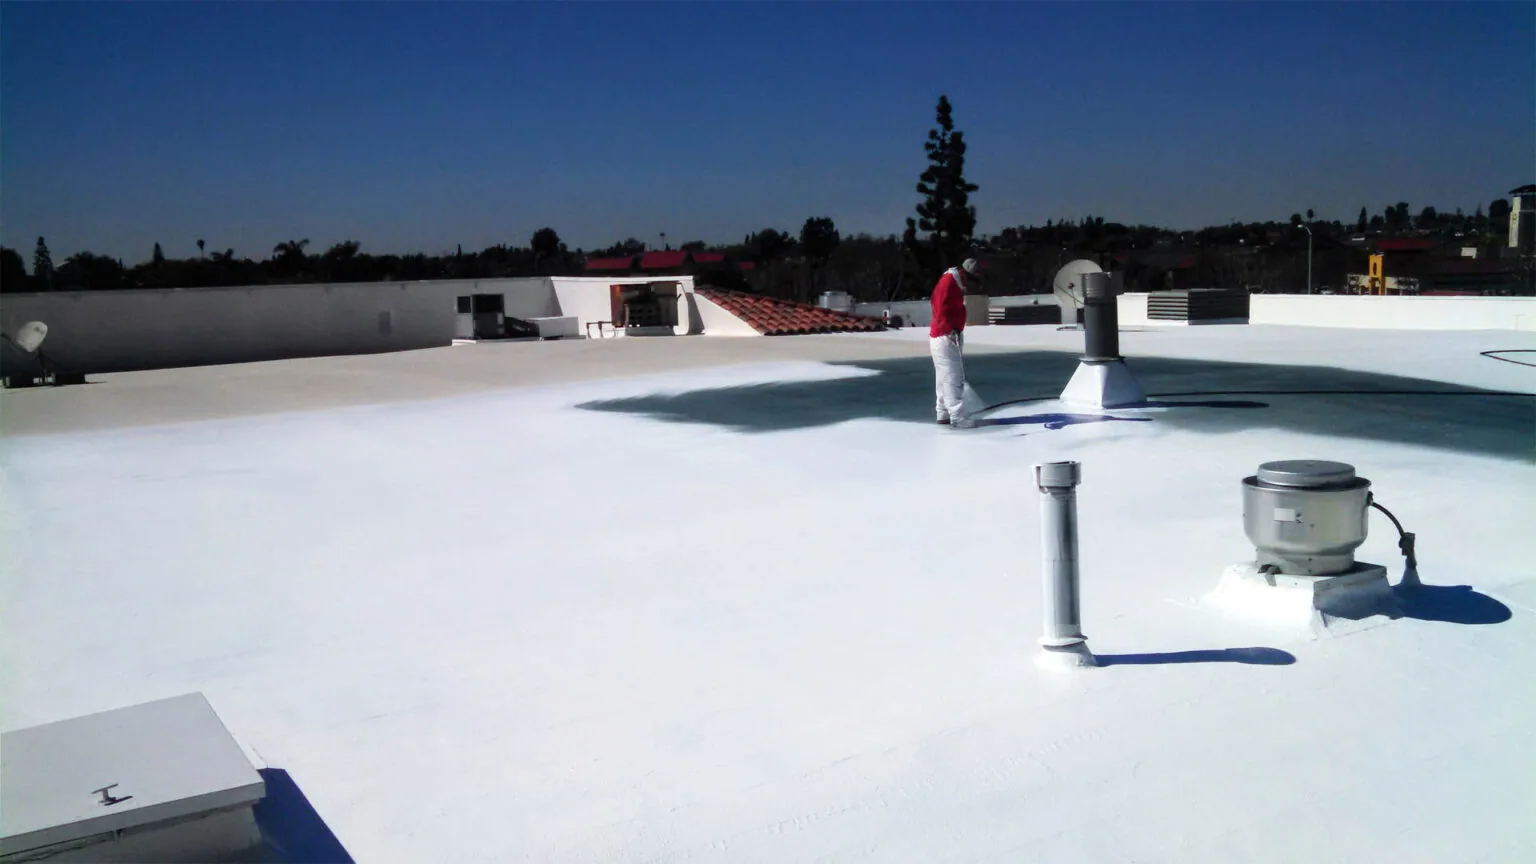
School roof budgets in Temecula can face summer heat and a damaged transition between roof levels at the same time, and each needs its own inspection and scheduling plan before the order of work is set. A reflective finish can reduce the sunlight a roof absorbs and the heat entering classrooms, depending on the product and the building. We inspect the transition flashing and the backing before proposing a local rebuild or a roof-wide project. The school gets a specific repair and a plan for room access under the opening, not a general recommendation based on the building type.
Where one roof level meets another, several details come together in one spot: the wall flashing, the roof next to it and the structure behind them. Each has to be checked instead of assuming the visible membrane tells you what can stay. Drawings help us find those connections and the rooms reporting leaks. School facilities staff decide protection and access for the affected classrooms. We explain the backing questions, any design decisions and the right permanent repair, so the budget follows a task tied to both the roof detail and the rooms under it.
A separated flashing at a change in roof level can hide rotted backing, even where the roof next to it is still fine. Wall and transition flashing repair checks the flashing and the surfaces needed for a permanent repair. We identify what has to come off to reach damaged backing and what material can take the new flashing. Structural or wall questions go to the school's design professional. The proposal explains the prep under the new flashing, so you can compare a complete repair with a surface patch that leaves the backing problem in place.
Some transitions also need a review of how the building moves before the permanent detail is chosen, especially where drawings show an expansion joint or similar connection. We flag that design question next to what we find on the roof, rather than picking a detail based on looks. TPO and PVC need clean, weldable surfaces; other roofs follow their own method. Both the roof next to the transition and the flashing itself have to be sound where the repair ties in. That gives the local repair a clear sequence and shows what still needs to be done before the roof is finished.
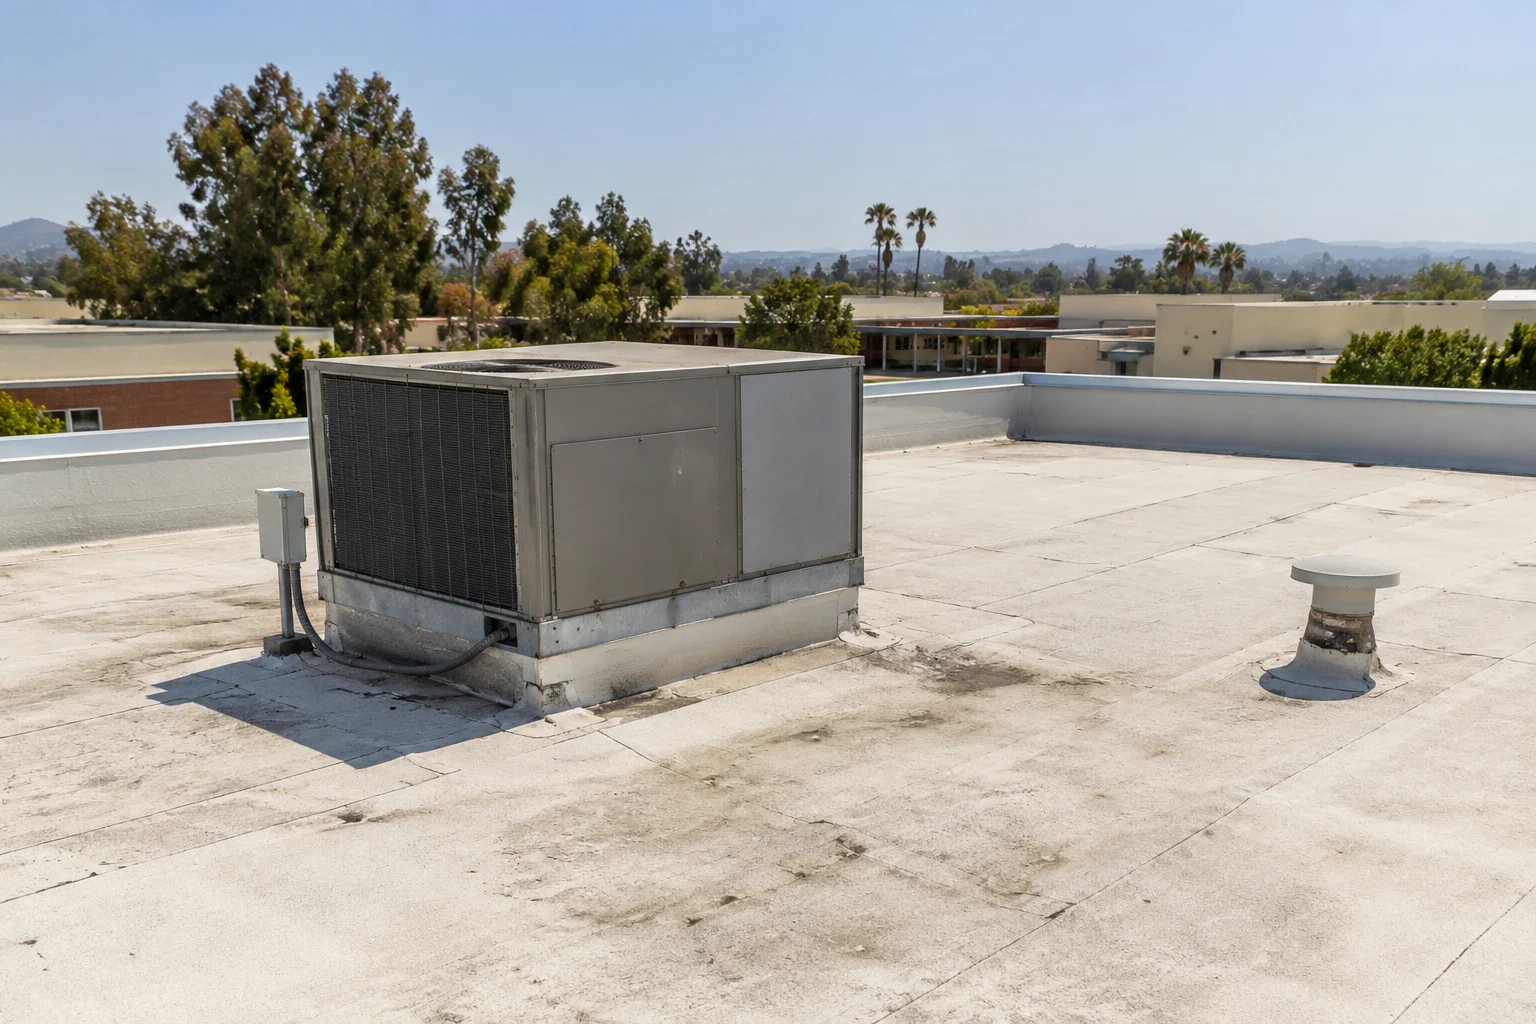
Tearing off roofing along a roof-level change can affect several classrooms along its length, so the school layout matters for protection and handling. Roofing over occupied buildings lays out roof openings, debris routes and lifts for school staff to review. They decide access and what each affected room needs. HVAC and electrical work stays with those trades. We match the roof work to that plan before a work period is approved, so the bid reflects a realistic schedule instead of assuming rooms will be empty.
If more bad backing turns up beyond the original area, another classroom may be added and protecting its contents takes more effort. We explain the larger area before opening more roof, coordinate with school staff and install a temporary seal where needed. We respond to urgent school roof leaks on holidays, weekends and overnight, with access and protection arranged through the school's contact. If water reaches electrical equipment, a qualified electrician should check it. Our records keep the open backing item next to any temporary seal until the permanent repair is done.
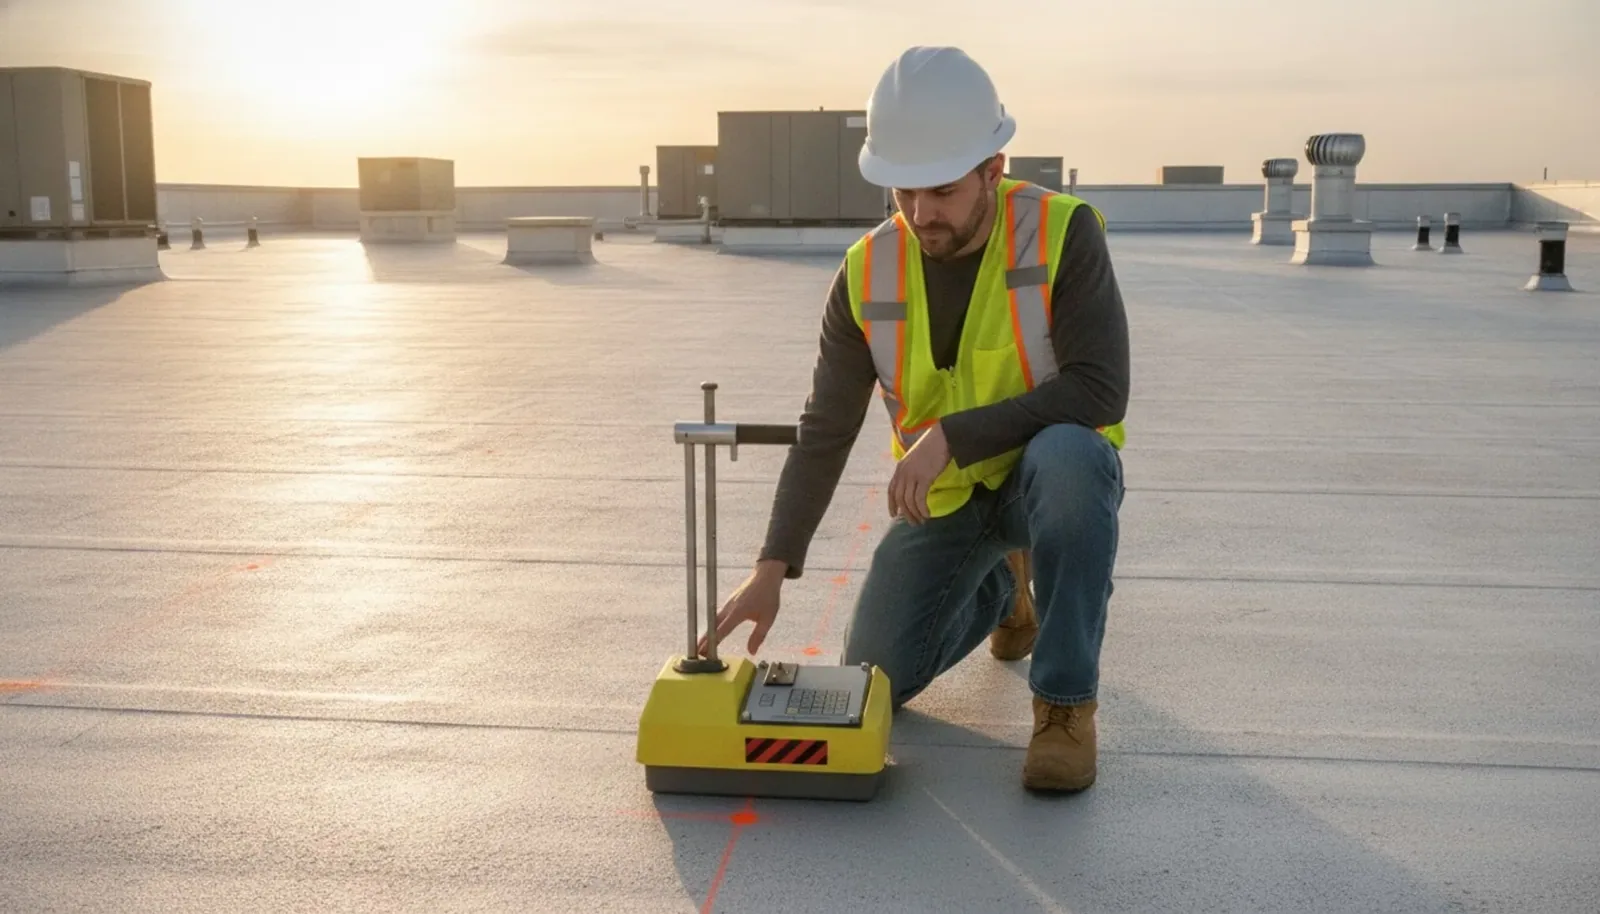
A roof being considered for a reflective finish may need testing even if the surface looks sound. An infrared moisture survey is read against the roof build-up and survey conditions. Core cuts confirm the results where they change whether the old roof can stay, and every cut is patched. We mark each question and explain how the answer changes the prep for the new surface. The heat-reduction goal then rests on a sound roof, rather than assuming a lighter finish can make up for layers nobody has checked.
The cooling setup and insulation affect the real savings, and qualified professionals should review them. A cool roof plan identifies compatible products and detail prep while those energy questions are reviewed. A thicker system can reduce clearance at the transition, drains or equipment, which needs design and equipment work before the new layers close off access. We list that work next to the cool roof option. Your budget can then separate the urgent transition repair from a roof-wide upgrade and the prep each one needs.
Roof records for a building in Rainbow should note the inspected area, the materials left in place and any operating limits. A Murrieta property joins the same district-wide plan only after its own review. If the owner has a separate project in Old Town Temecula, its file and access approval stay separate from the school campus. The school's facilities contact provides the affected rooms and access rules, and the roof walk sets the materials, backing and detail that can be priced. Another school's address or procedures do not tell us this school's roof condition or give permission to work.
We build the work calendar around the actual campus. Once room access and backing questions are answered, the school can weigh the heat concern against a measured repair and finished transition work. We keep the cool roof upgrade separate from the transition repair until both scopes are ready. Scheduling can be grouped across a region, but it never replaces a school-by-school review.
A college may have different room and equipment arrangements under a similar roof transition, so it is planned as its own project. College and university roofing plans around campus buildings and class schedules. Government building roofing follows its own building and access review. We compare school options based on the transition and the approved work plan on this roof. Another institution cannot tell us whether this school's backing is sound or when the work can be done.
Final photos should show the rebuilt transition and the sound roofing left in place along it. Open design, equipment or backing items are listed separately from finished roofing, and temporary seals used during the job are clearly marked. Later classroom leak reports can be matched to that exact spot. A future cool roof proposal can recheck clearances and materials when a new system is considered. Your ten-year plan then has a practical starting point, with the current repair and any optional upgrade each backed by a real reason and the right prep.
The condition of the flashing and backing, and whether the transition needs to allow for building movement. We include the backing repair and the roof area next to it in the permanent detail, with design review where movement matters.
Not necessarily. Tear-off, material handling and debris can affect other rooms too. School staff set protection and access for the full area, and the plan is reviewed again if the repair grows.
By testing first. Moisture survey readings are confirmed with core cuts where keeping the old roof depends on them, every cut is patched, and the transitions are prepared before the new surface goes on.
The location of the finished repair, the roofing left in place and the photos, all together. Any open design or equipment items should be listed separately so future roof spending goes to what is still open.
Tell us about the heat concerns, where the roof transitions are and how the rooms below are used. We will inspect the roof and compare the transition repairs with cool roof options and the prep each one needs.
Request a Roof Assessment