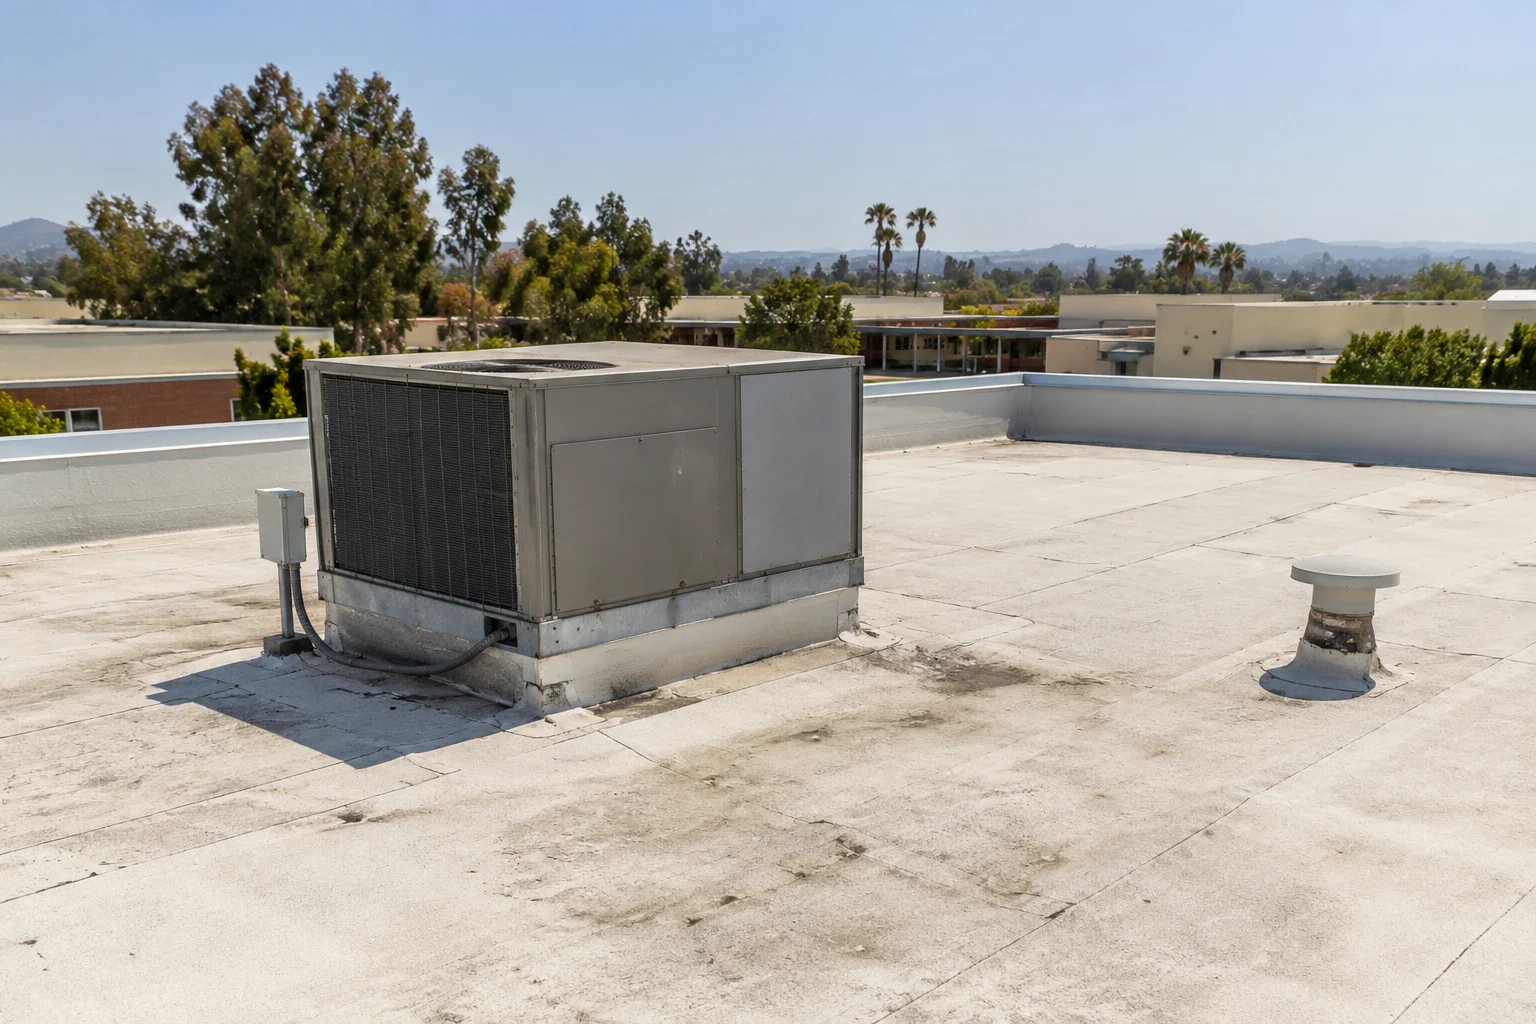
A Temecula college facing hot summers may be considering a reflective roof, but a failed expansion joint on the same building needs a very different fix before any roof-wide upgrade is complete. The roof has to tie into a joint detail that can still move the way it was designed to, and that calls for a design review, not a bead of sealant picked because it looks right. A reflective surface can cut the sunlight a roof absorbs and reduce heat moving into the building, though the real effect depends on the product and the building. We inspect the joint and the roofing around it so the budget includes sound connections alongside the energy goal.
How rooms are used on campus can also turn a small roof opening into a real cost. Roof drawings and leak reports help us find the joint and the roof areas that need a closer look. The campus facilities team sets access and protection for the rooms affected by tear-off and material handling. We explain the material questions and design steps before recommending a permanent repair. That lets you separate a failed roof joint, hidden layers that need testing and an optional cool roof, with the prep and engineering decisions each one needs.
A worn-out joint cover can leave the roofing next to it disconnected, while the joint itself still needs a qualified review of how the building moves. Penetration and joint flashing starts with the material we can reach and the roof edge next to the joint. The architect or engineer decides how much movement the joint needs to handle and what the permanent detail should be. We then identify the backing and membrane that need to be sound for the roofing to attach. A rigid patch should never be used in place of a working expansion joint, so the design step is part of what you are paying for.
A joint cover or nearby wall panel can also block the roofing prep until another trade opens it up or rebuilds it. The proposal lists that step next to the roof connection, including where the existing roofing stops being usable once the cover is removed. TPO and PVC need clean, weldable surfaces; other roofs get the prep their system requires. We explain what can stay and what has to be opened up or replaced before the roof edge at the joint is permanent. That turns a visible joint problem into a clear set of steps rather than a vague line item.

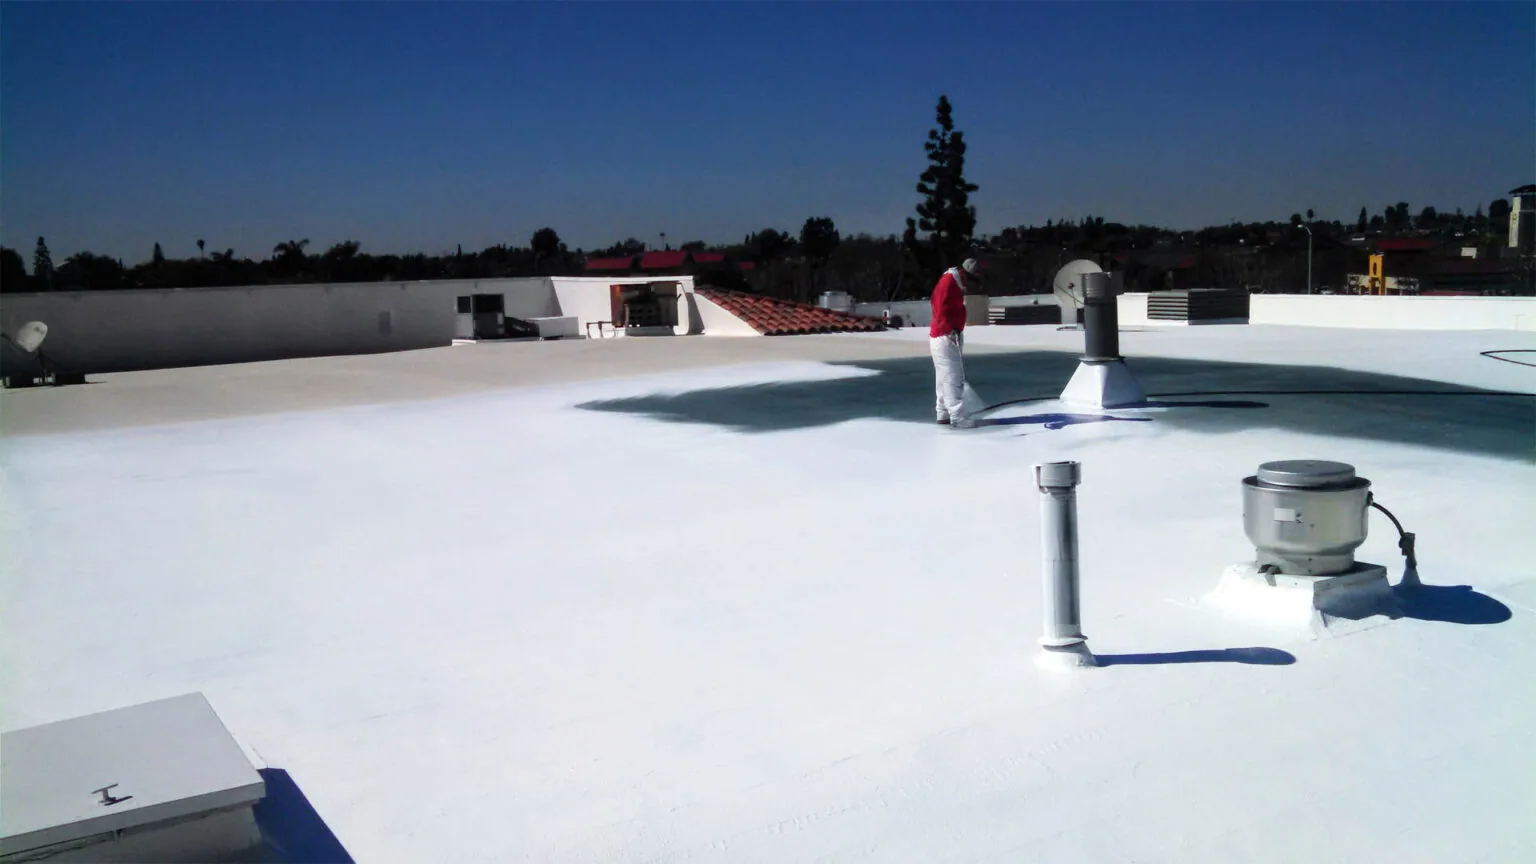
A reflective option only works if the existing field roof can accept it and the expansion joint is ready to tie into the new system. A cool roof assessment looks at compatibility and prep on the actual roof. Energy and HVAC specialists handle the building's savings estimate, while we define the roofing work. The joint may need a local rebuild before a coating or new membrane can go across the roof around it. You get that step along with the cool roof option, so the energy goal is compared against the full prep it requires.
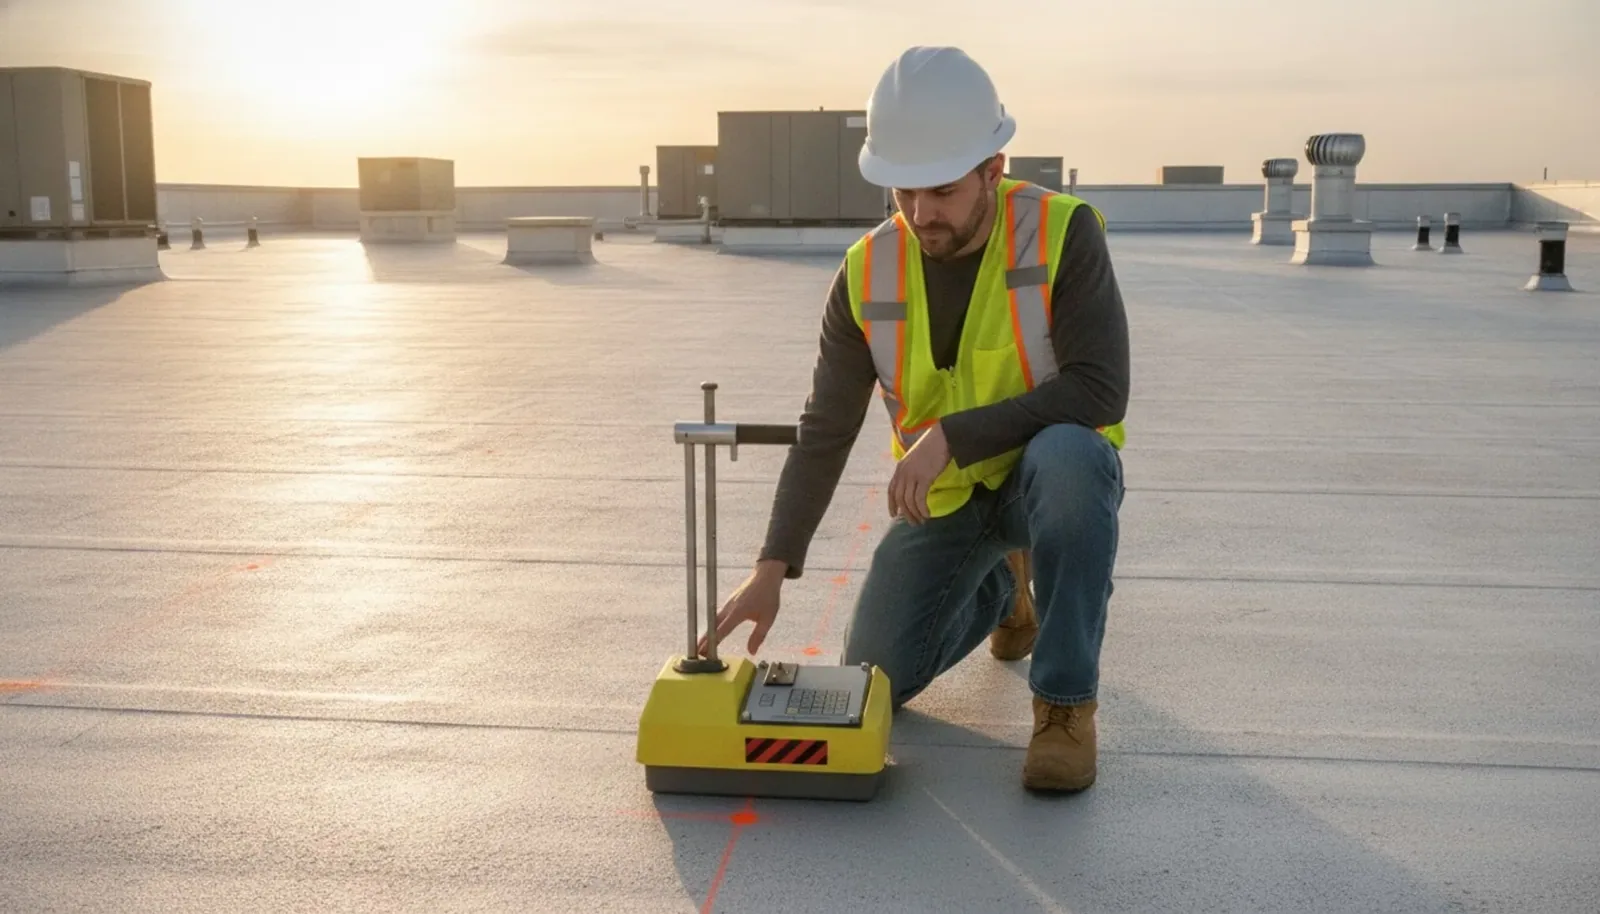
Signs of hidden moisture can change how much of the old roof can stay, but those readings need to be checked against the roof build-up and survey conditions before any decision. An infrared moisture survey is followed by core cuts where keeping the old roof depends on it, and every cut is patched. We look at each area on its own instead of assuming roofs that look alike are built alike. A thicker system can also change the height at the joint or a nearby drain, which brings design or equipment work into the schedule. The proposal lists those items next to the roof-wide upgrade.
Tearing off roofing along an expansion joint can affect several rooms along its length, so the campus floor plan matters for protection and access. Roofing over occupied buildings starts with a plan showing roof openings, material handling and debris routes for campus facilities staff to review. They decide which rooms we can access and how they are protected. HVAC and other equipment contractors handle their own work. We match the roofing method to that plan before a work period is approved, so the cost includes what it takes to reach and restore sound roofing.
If more bad backing turns up, another room may be added to the plan, which means more handling or more time to reach solid material. We explain the change before opening more roof and coordinate the added protection with campus staff. Any temporary seal has to tie into sound existing roofing while the permanent joint repair or equipment work is scheduled. Urgent campus roof leaks can be handled at night, on holidays and on weekends, with access arranged through the facilities contact. If water reaches electrical equipment, a qualified electrician should check it separately from the roof work.
Temecula is home to campuses such as Mt. San Jacinto College's Temecula Valley Campus on Motor Car Parkway, and a college project near Anza may involve separate buildings, room uses and roof systems. For each building, we record the facilities contact and the access window for that structure. We coordinate the roof section with the facilities team and any rooms or operations below the work. We inspect the roofing and flag the design question for the permanent expansion joint. Campus staff review the rooms under the tear-off and material routes. The proposal then compares the cool roof option with the existing roof, keeping the joint repair and room protection tied to the building in question. For buildings near San Jacinto, we document the roof conditions that matter and agree on the access window with the operations contact. Work in Old Town Temecula gets its own inspection before a schedule is set. We inspect the roofing and backing before deciding how far the repair goes. Design and equipment decisions stay with the people qualified to make them. A college's heat goal stays part of a building-by-building comparison, with the repair method and room protection planned for that building, not borrowed from a nearby one.
A school building may need different room protection at a similar roof detail, even if the roofing looks like what is on the college. School roofing plans around classes and student safety. Government building roofing follows its own design and security requirements. We compare the college options based on the actual expansion joint, the existing roof layers and the access plan on this building. A similar project on another campus does not decide the repair method here or how long the design step will take.
Final photos should show the new roofing next to the finished joint detail and the existing roofing left in place along it. Temporary fixes stay clearly separate from finished work, and any open equipment, deck or design items are listed on their own. Future leak reports from inside can then be checked against that exact spot on the roof. A later cool roof proposal can revisit the joint when a different thickness or finish is considered. Your ten-year plan then starts from facts: work already done, a specific item still waiting on design, or an optional upgrade backed by the right materials and building information.
No. A rigid seal stops the joint from moving and will crack or tear the roof. The joint needs a design review first, then we prepare the roofing and backing to tie into the approved detail.
The building, any drawings of the joint and which rooms sit under the work area and material routes. Campus staff then set protection and access for those rooms, and any equipment work blocking the roof gets scheduled.
The new system has to be compatible with the existing roof and the joint details. If you plan to keep the old roof, we test underneath first, and any design changes at the joint get settled before the new surface closes it up.
Photos of the new roofing at the joint and the existing roofing next to it, plus a list of temporary fixes and any open design or equipment items. Later roof work can then start from what was actually finished.
Tell us about the heat concerns, the expansion joints and which rooms are affected. We will inspect the roof and compare the joint repair with cool roof options that make sense for your campus.
Request a Roof Assessment