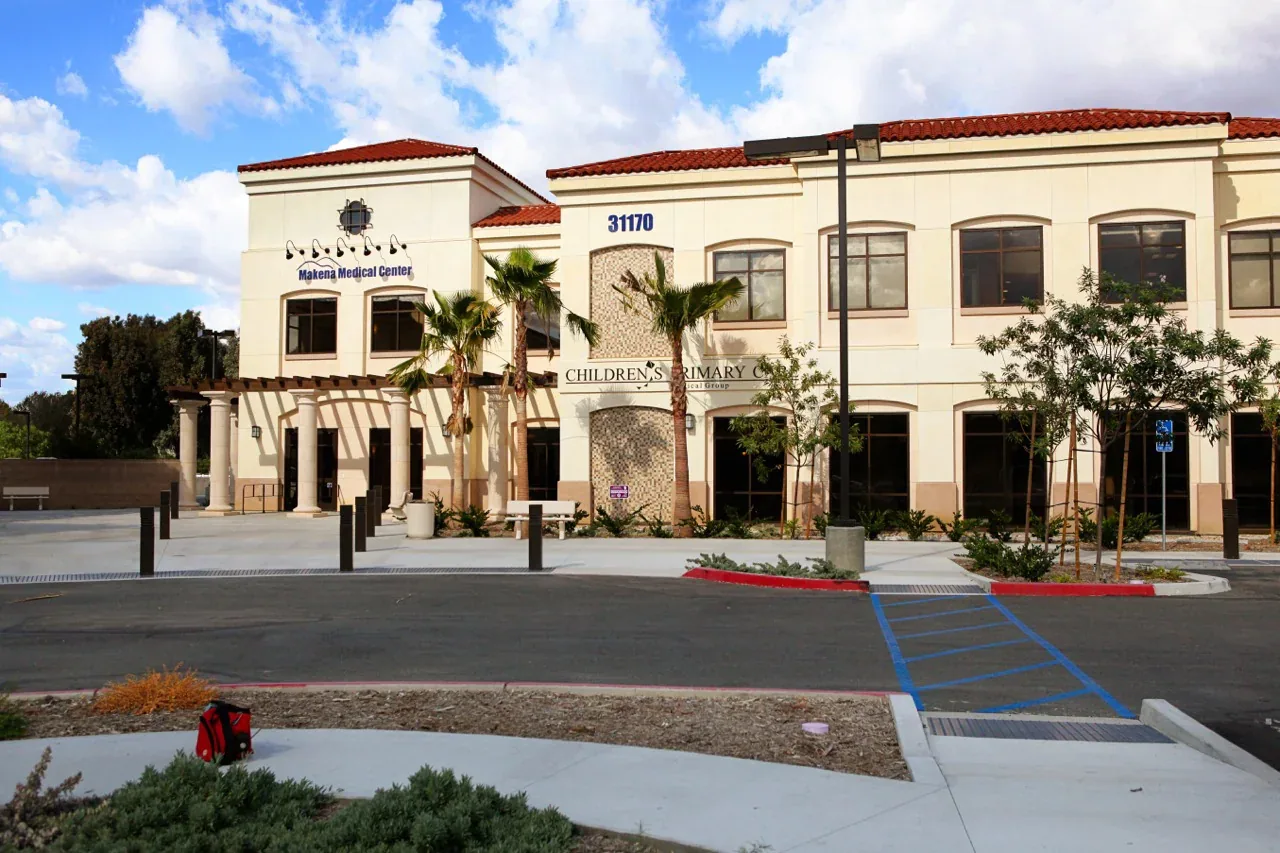
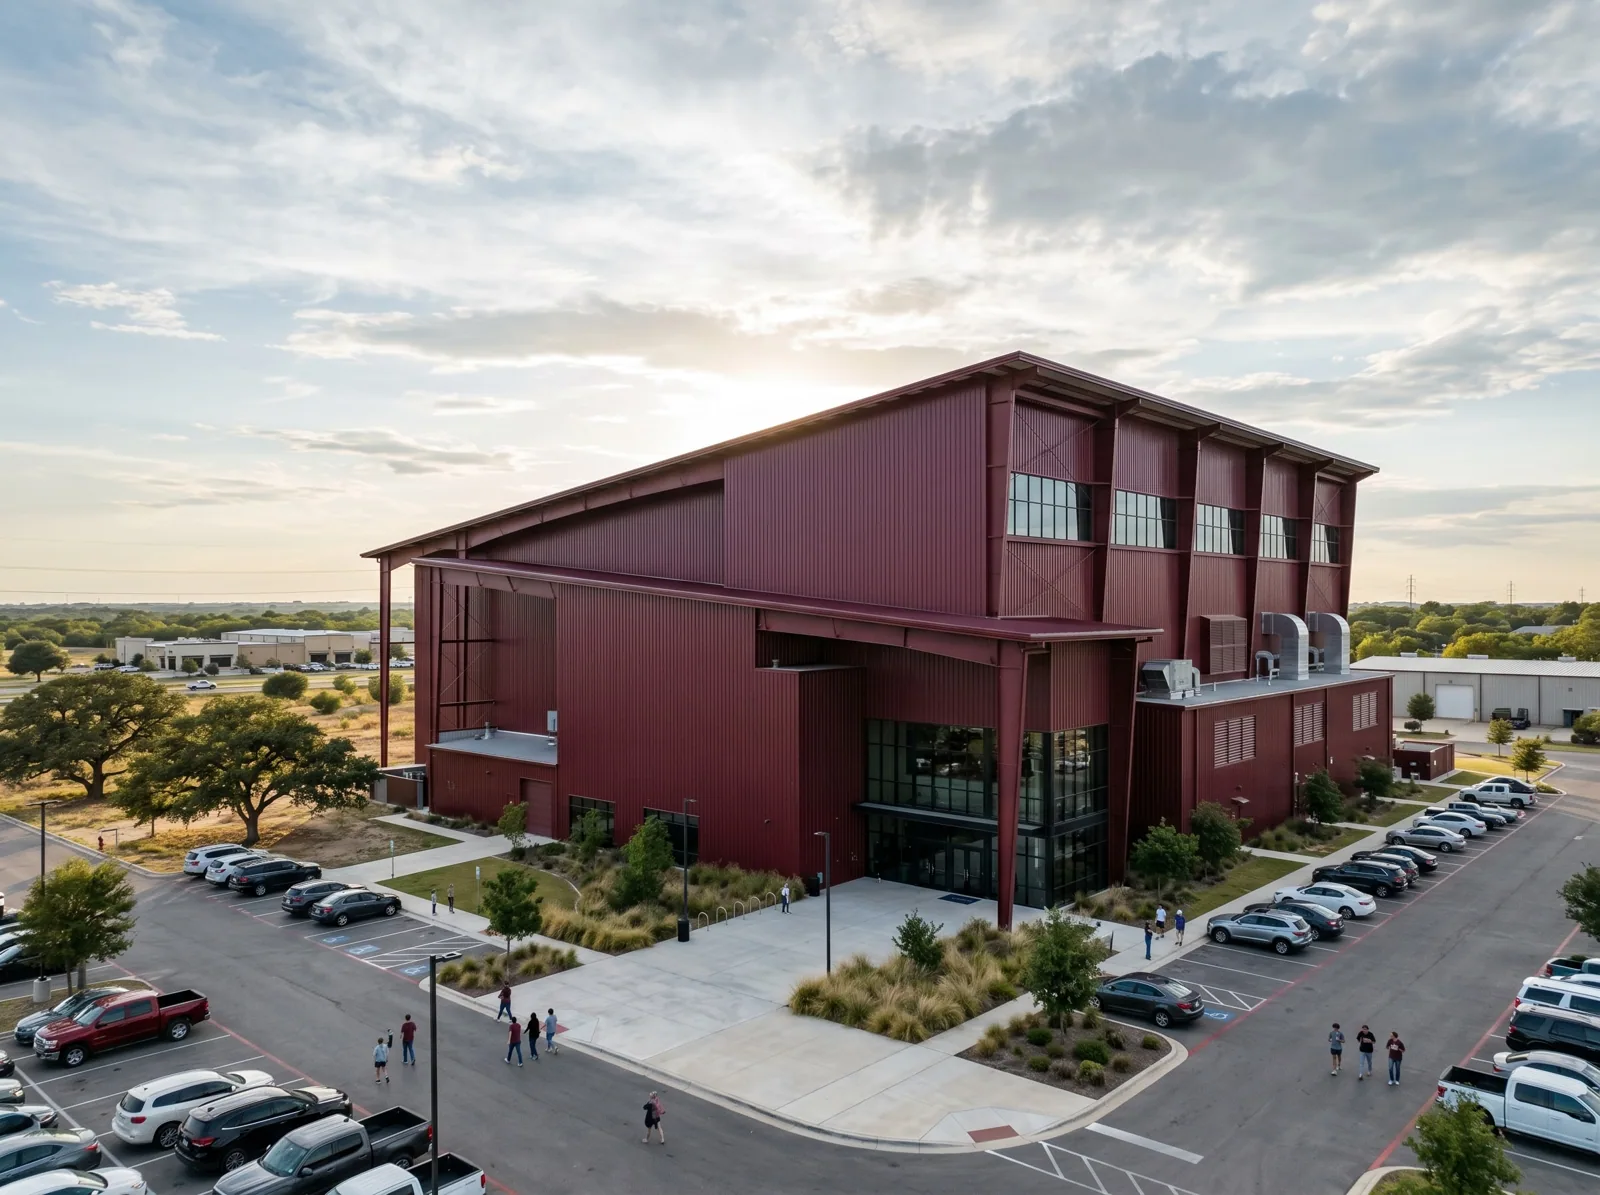
A Temecula distribution center owner may be weighing a reflective roof against energy costs, but a drain that is pulling loose from the roof can jump ahead of that cooling goal. We inspect the drain connection, the roof layers around it and the goods and traffic below before recommending what to do first. A reflective surface absorbs less sunlight and can reduce heat entering the building, but the real effect depends on the building and the product. It will not fix rotted backing around a drain, and it does not tell you whether the existing insulation can stay under a new roof.
The decision gets clearer when the drain and the rest of the roof are looked at separately. A drain may need cleaning, a new membrane connection, rebuilt backing or a plumber's attention, and each one takes a different sequence of work. Where leaks are showing up helps us match those roof questions to the racking and loading layout inside. The proposal should show which material can take a permanent repair and where we need to test before keeping it. That gives you a drain repair to handle alongside any optional cool roof, instead of one recommendation based on roof color.
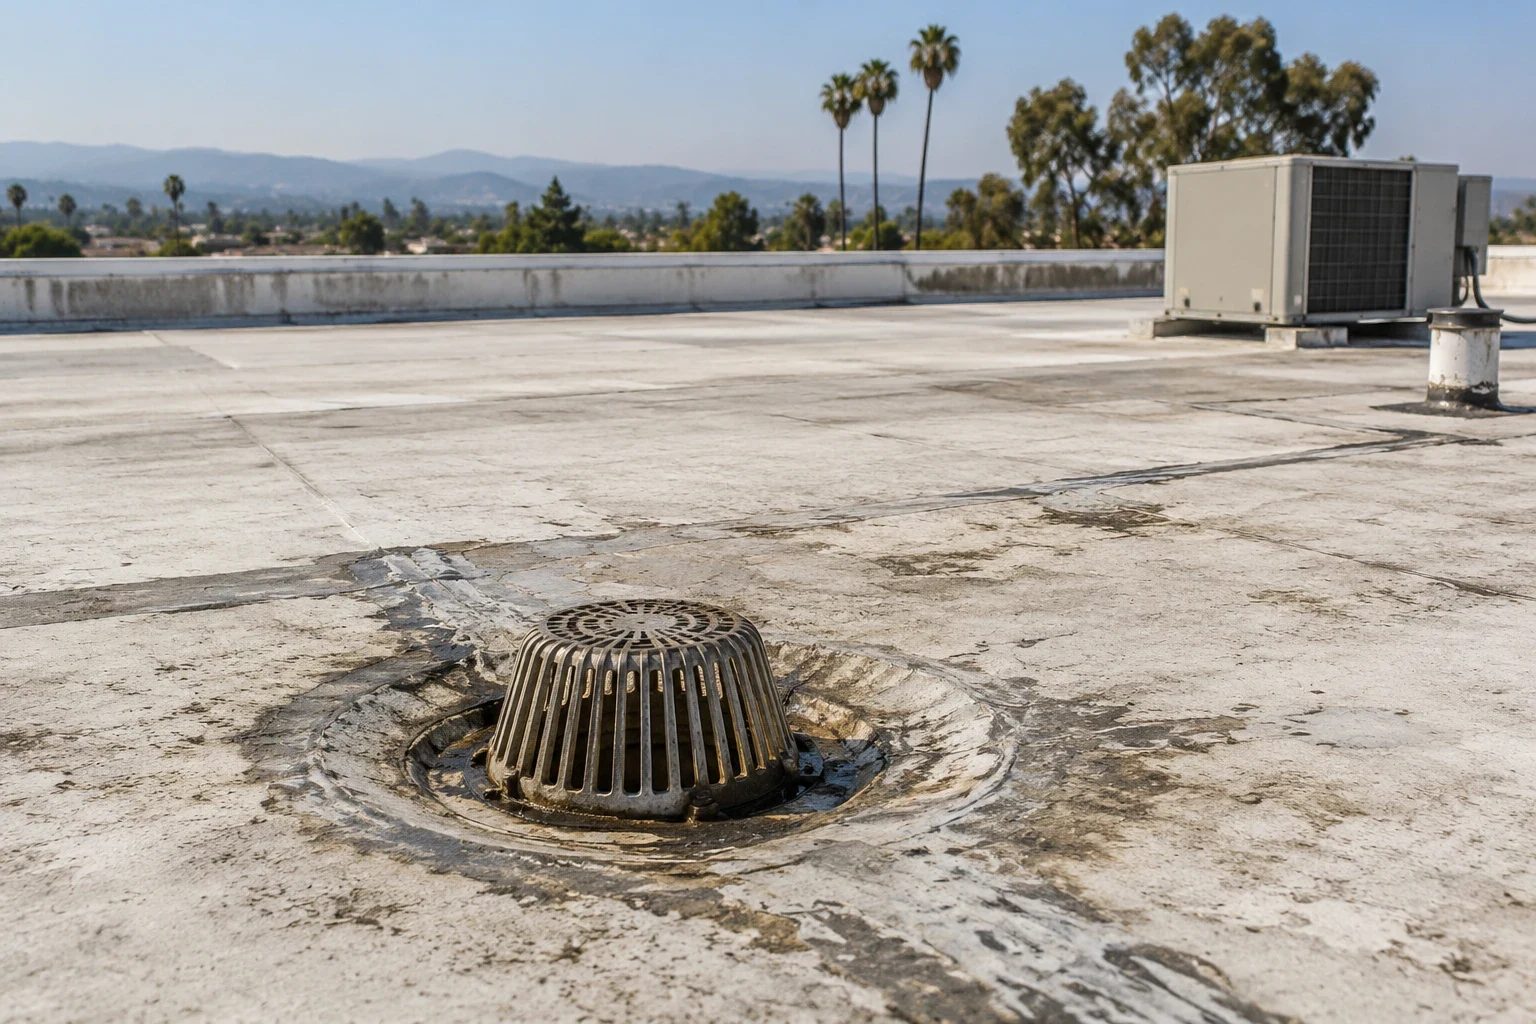
A drain can flow freely while the membrane around the flange is failing, so the leak keeps going after the debris is cleared. Drain and scupper repair looks at the drain, the membrane around it and the backing needed for a permanent seal. We treat cleaning as its own task and leave pipe blockages or drain body problems to a plumber. The new roofing has to tie into sound existing membrane, and we cut out deteriorated material that will not take a seal. Your proposal separates clearing the flow from rebuilding the roof around the drain.
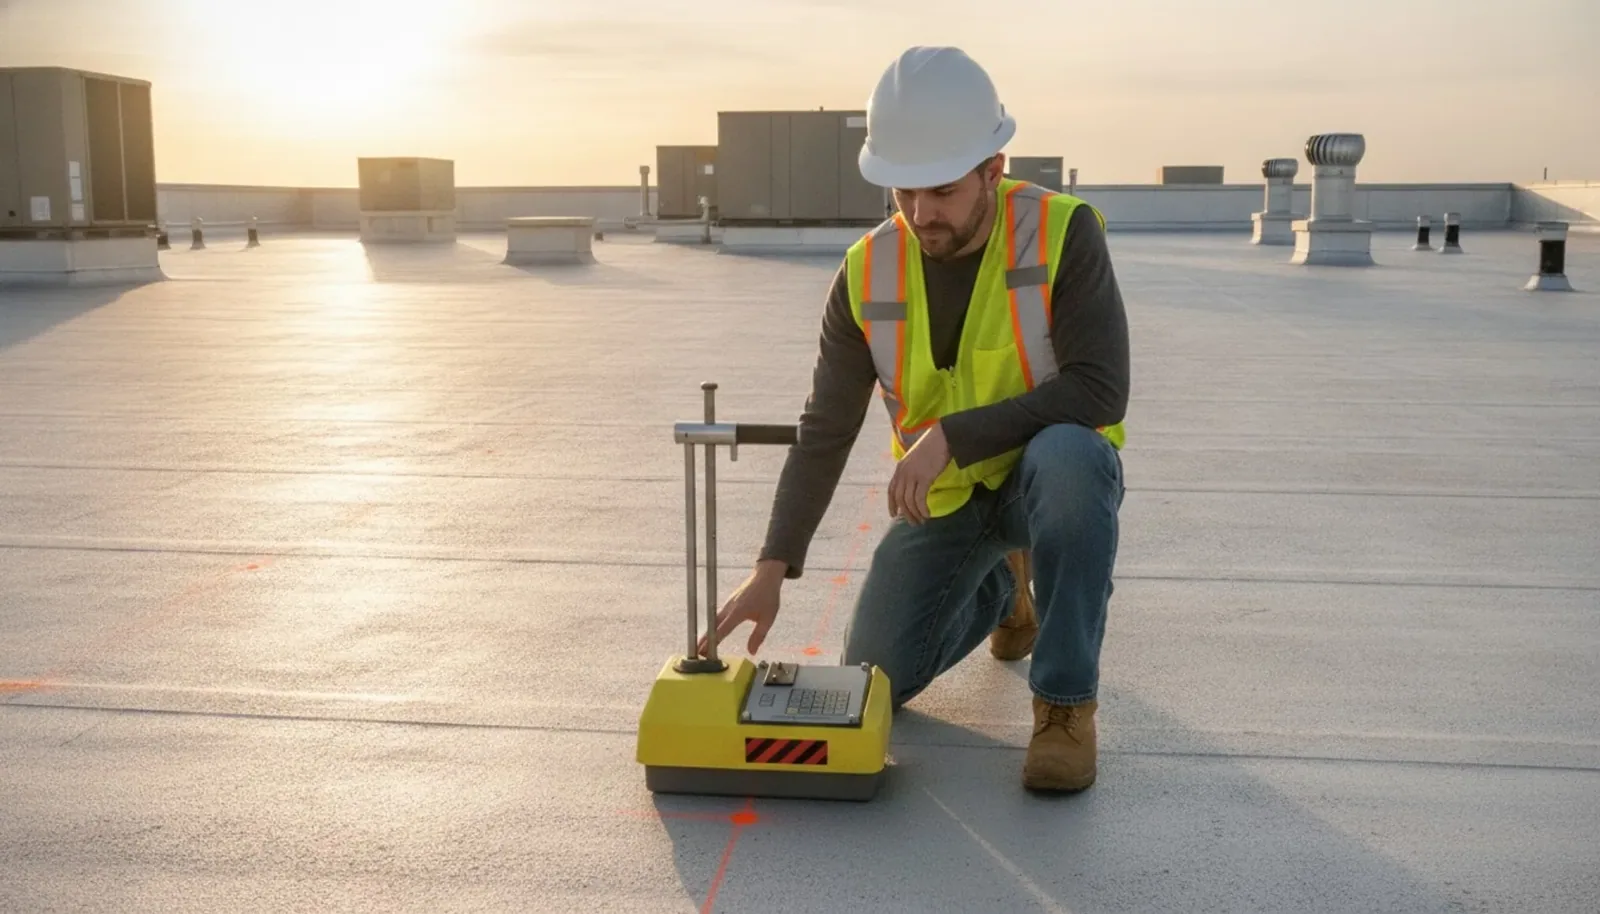
Finding wet insulation next to one drain can extend the investigation into the field, but it does not mean every drain on the roof needs the same repair. An infrared moisture survey is read against the roof build-up and the survey conditions. Core cuts confirm the readings where keeping the old roof depends on them, and every cut is patched properly. We mark the specific spot and how far the repair would go. That gives you evidence for either a local repair or a larger tear-off at that drain, while the rest of the roof is judged on its own.
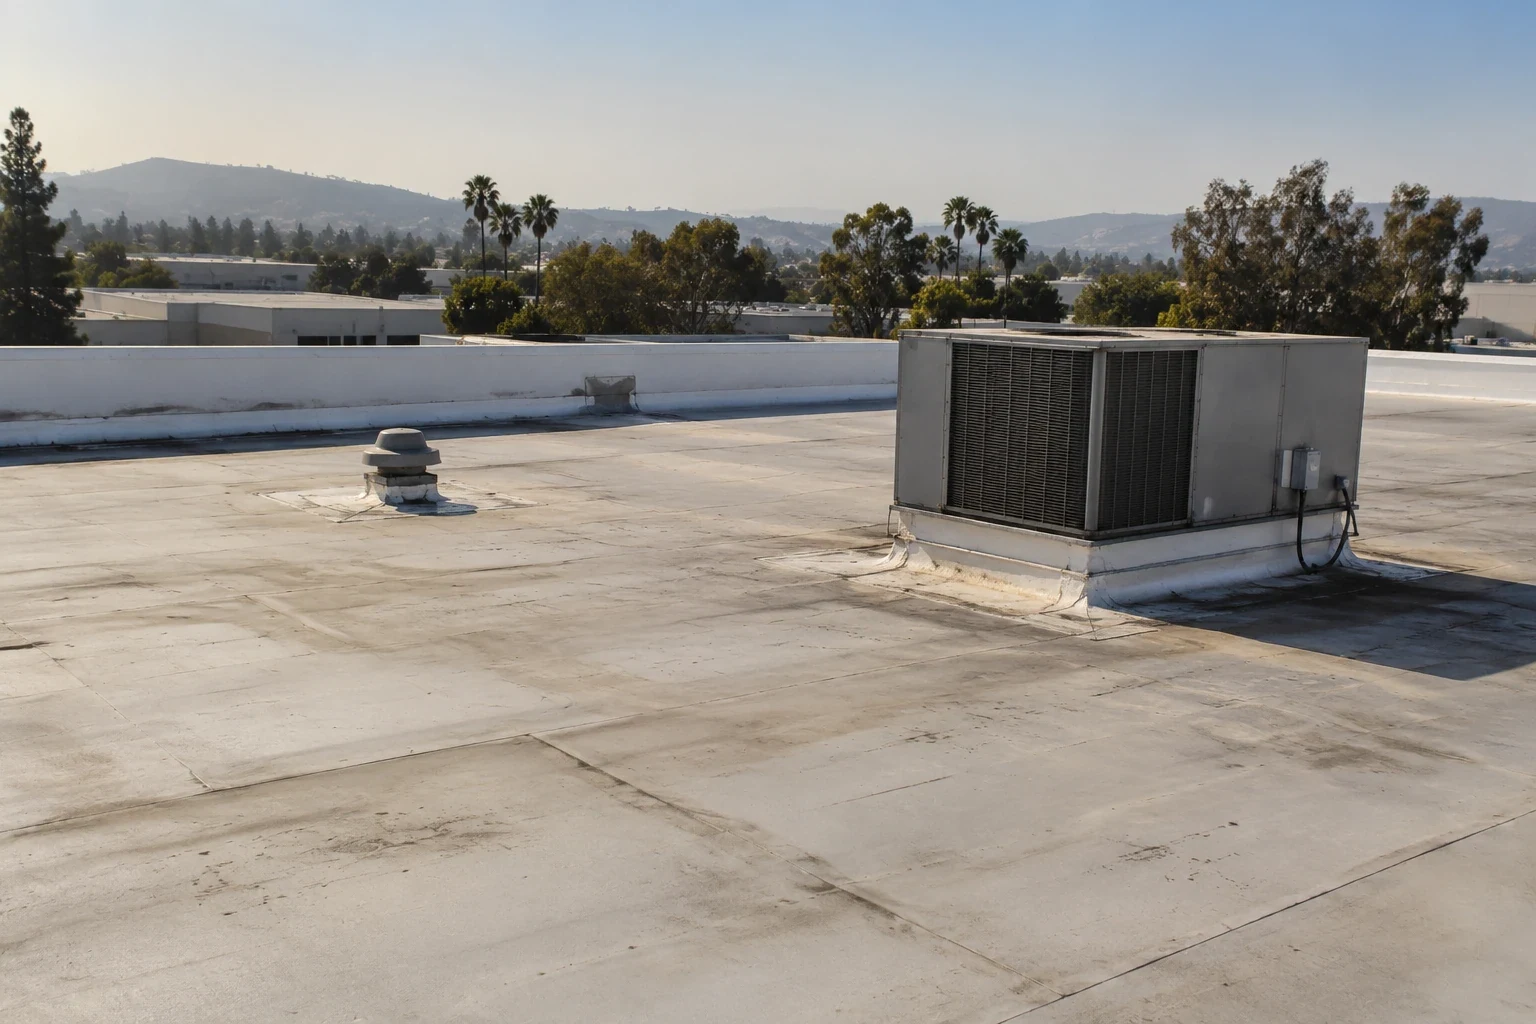
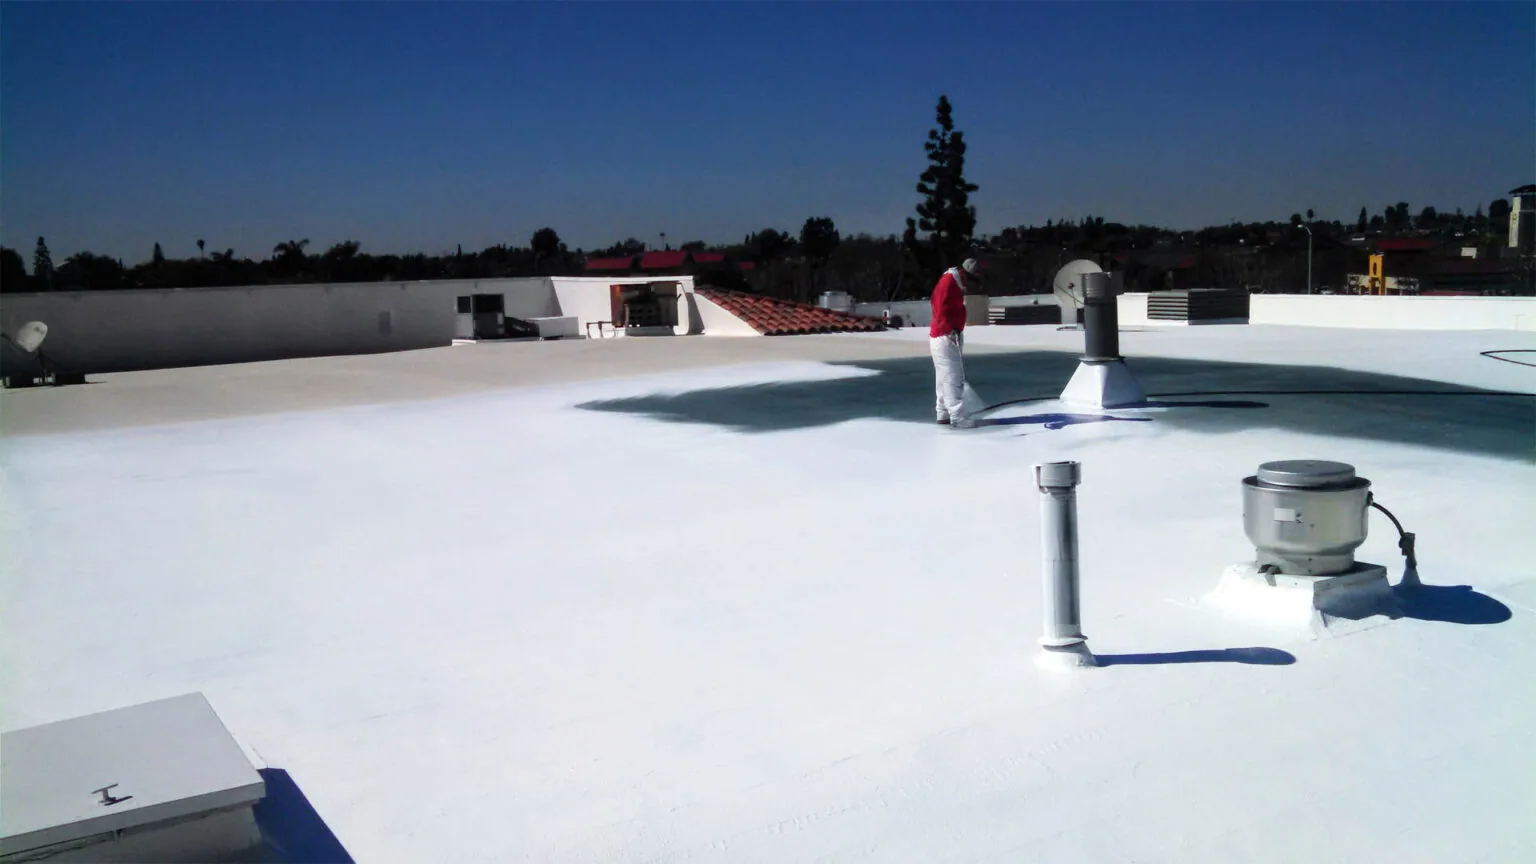
The field of a roof can be fine for a reflective option while a drain still needs rebuilding first, so the order of repairs matters more than the order of coatings. A cool roof assessment compares product compatibility, prep and any roof records before a finish is chosen. Insulation, cooling equipment and how the building is used decide the energy question, and specialists handle those calculations. We define the roofing work and the remaining prep so a heat-reduction goal does not hide the drain repair it needs.
A thicker system can change the height at drains, equipment curbs and roof edges. The proposal has to check those details against the planned layers, with drainage, load and design questions answered by the right professionals. A cool roof option that needs little tear-off may still involve real prep work at those spots. On the other hand, confirmed bad backing may make a tear-off the better choice even if the surface looks usable. We compare what each option actually requires, so your capital plan follows the real roof instead of a general preference for a lighter color.
A lift set up near the loading area can block traffic well beyond the goods right under the drain, so the work plan needs more than a note that the building stays open. Roofing over an operating building lays out roof openings, debris routes and material handling for the facility contact to review. Operations staff decide how stock is protected and which routes can be used. We identify any equipment work needed before the final roofing closes off access, so you get a sequence that ties the repair to a real spot on the roof and what is happening underneath it.
If tear-off grows, another stock area may need protection, and that change belongs in the cost comparison rather than a surprise after approval. We explain the larger area and lift plan before opening more roof. Temporary repairs have to tie into sound existing membrane while deck or equipment prep is scheduled. We respond to urgent distribution center roof leaks at night, on holidays and on weekends, with access and the work plan arranged through the facility contact. If water reaches electrical equipment, a qualified electrician should check it.
A distribution-center roofing visit should begin with loading access, goods protection and the affected roof section confirmed by the site operator. We inspect the outlet connection, surrounding membrane and support before sizing removal; stock movement below may affect whether a larger opening can be completed in one phase.
For Temecula sites near Temecula Parkway or the Winchester Road corridor, delivery and lift staging still vary by property. We keep drainage correction, compatible field work and unresolved pipe or equipment responsibilities separate in the proposal, so the owner can see what is ready and what needs further confirmation. The sequence should also account for when loading doors, aisles or staging areas can be restricted. The site operator can identify those windows, while the roofing scope names the protected route and the person who can approve a change if investigation expands.
Stored goods can call for a different tear-off plan even in similar buildings. Warehouse roofing plans around racking and inventory, while flex industrial roofing deals with tenant equipment where it meets the roof. A distribution center's plan should be based on its own drain findings and loading needs rather than a repair size borrowed from another building. Each option should have a clear reason for its scope, including the testing or repair that makes the old layers acceptable or calls for replacing them.
Final records should show the repaired drain, the sound roofing around it and any plumbing or equipment item that still needs follow-up. Photos make the difference between permanent repairs and temporary fixes clear. A future cool roof proposal can refer back to that drain when a different thickness or material is considered. Your ten-year plan has a solid starting point when the drain work and the optional cooling upgrade stay separate. We explain which repair stops the leak and what extra work would make the cool roof option worthwhile.
Not always. After the drain is flowing, we check the flange and the membrane around it. Cleaning and a permanent repair are separate tasks, and a plumber handles any problem inside the drain line.
New layers can raise the roof surface at each drain, so the drain connection has to be rebuilt to match. Those drainage and design details need to be settled before the new roof closes them in.
A larger opening or a different lift location can put goods outside the original area at risk. Operations staff review the new area and traffic limits before the work moves ahead.
When testing confirms wet or damaged insulation or decking across a wider area. We show the affected area, the patching and the handling involved before you compare it with an optional cool roof.
Tell us where the drains are, how loading works and what your heat concerns are. We will inspect the existing roof and compare the permanent drain repairs with cool roof options for your building.
Request a Roof Assessment