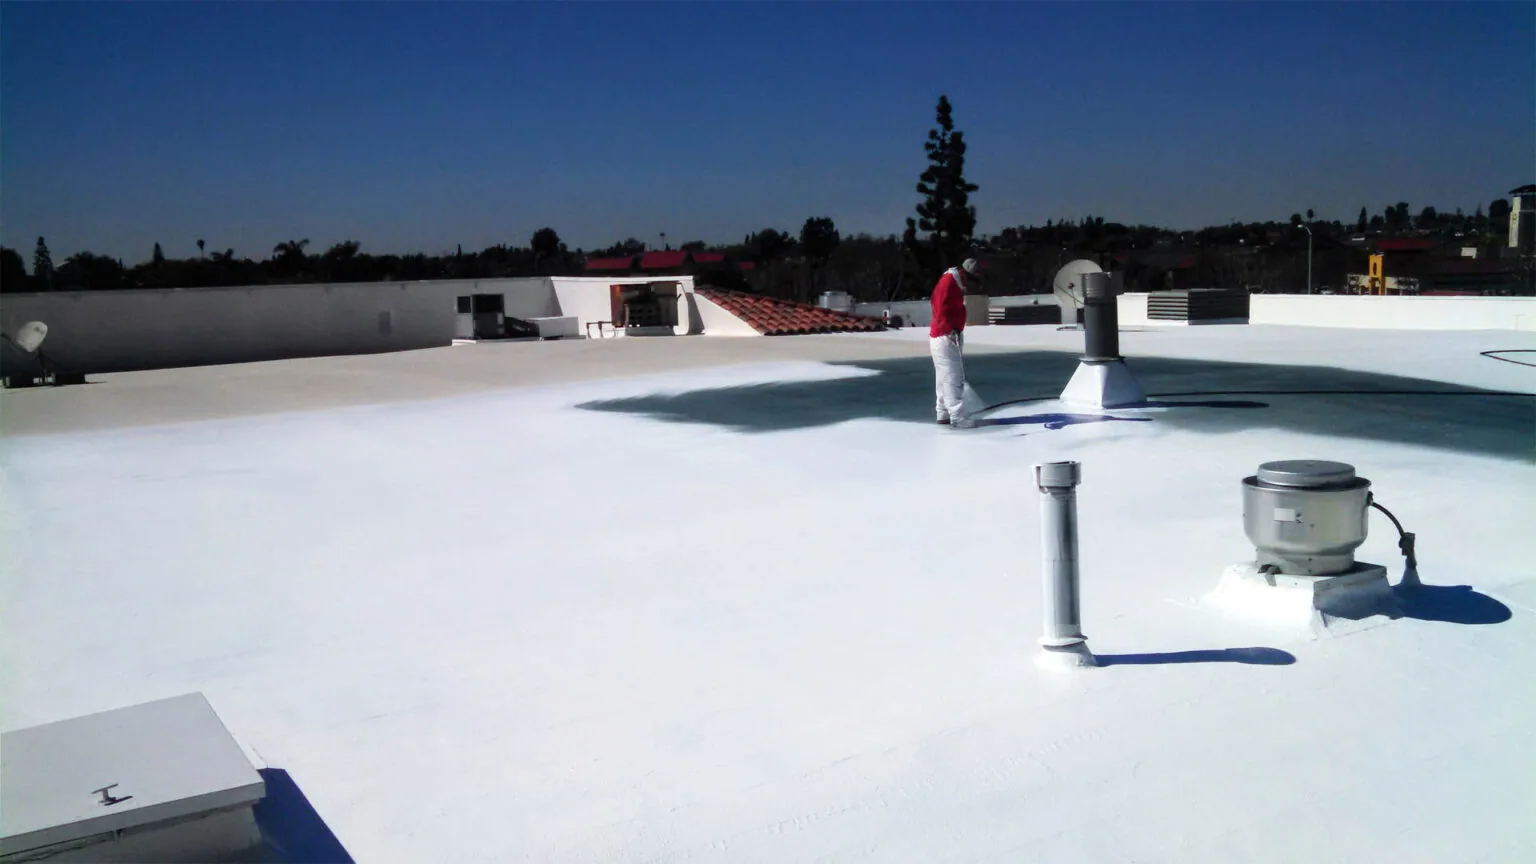
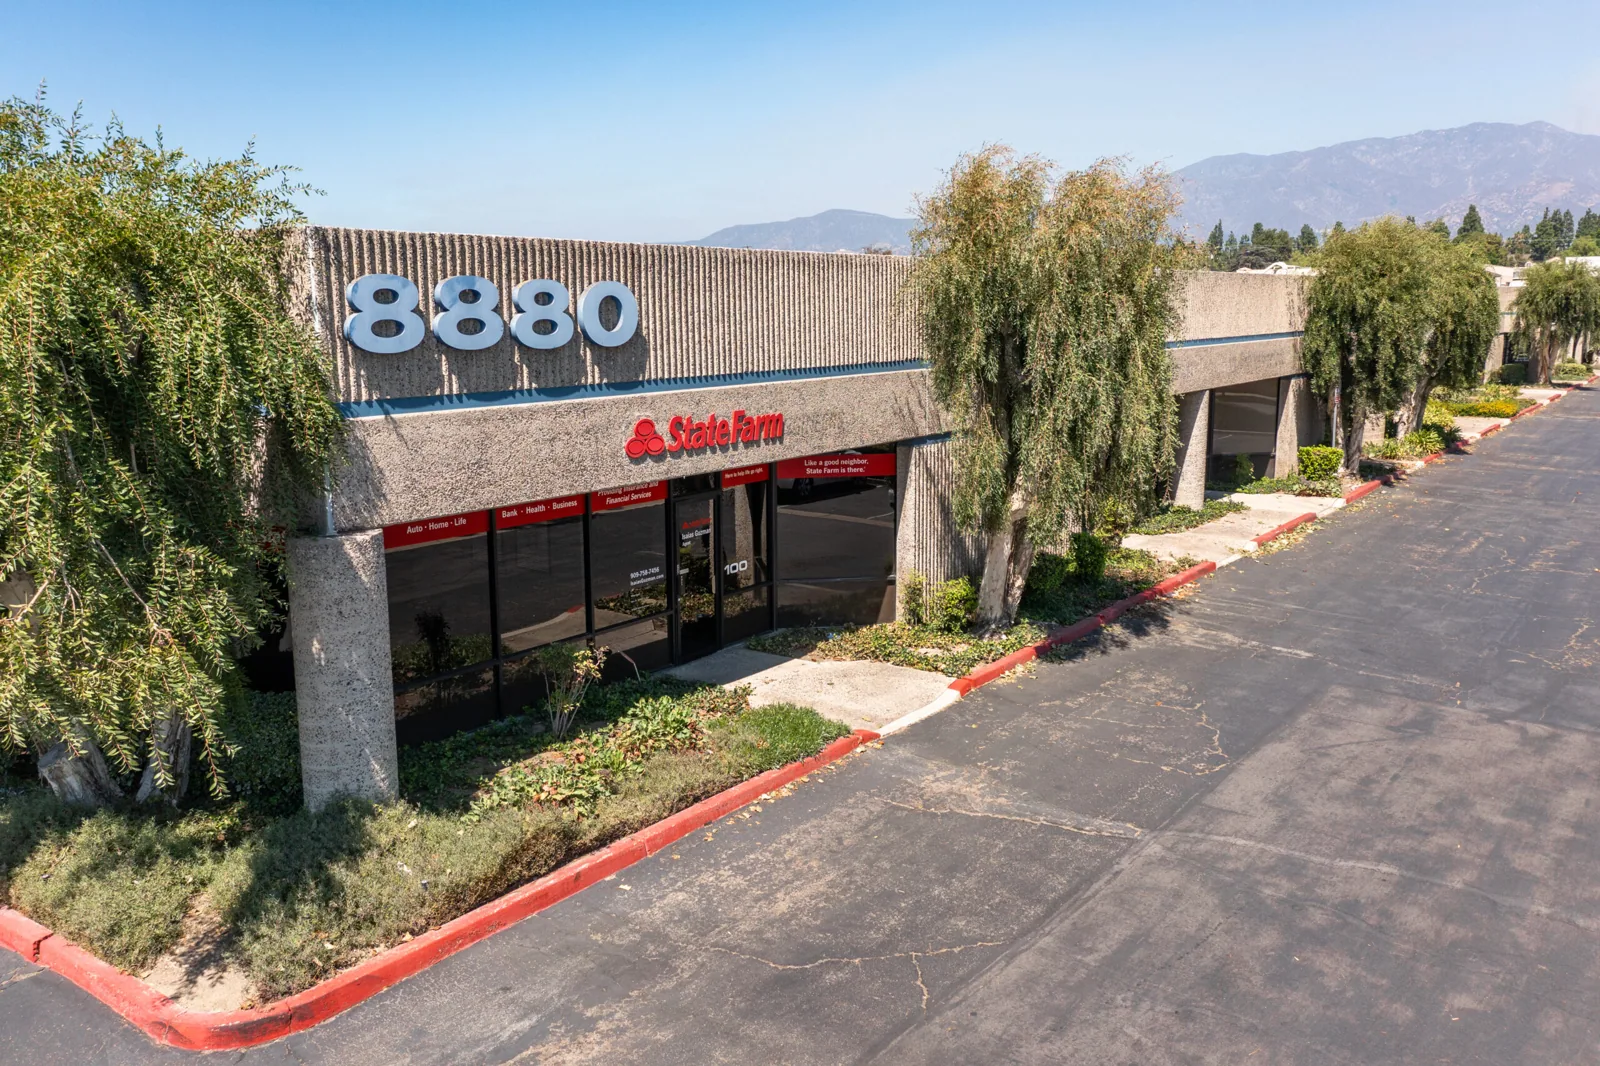
Summer heat puts the roof into the operating-cost conversation for flex industrial owners in Temecula, but a drain with damaged roofing around it may need a permanent repair before any roof-wide upgrade makes sense. How the roof is built and how the space below is split up both matter, because an office suite, a warehouse bay and a service shop under the same roof can have very different cooling and tear-off concerns. A reflective surface absorbs less sunlight and can reduce heat entering the building; how much depends on the product and the building. We inspect the drains and the existing membrane before ranking a cool roof against the drain repair and the tenant schedule.
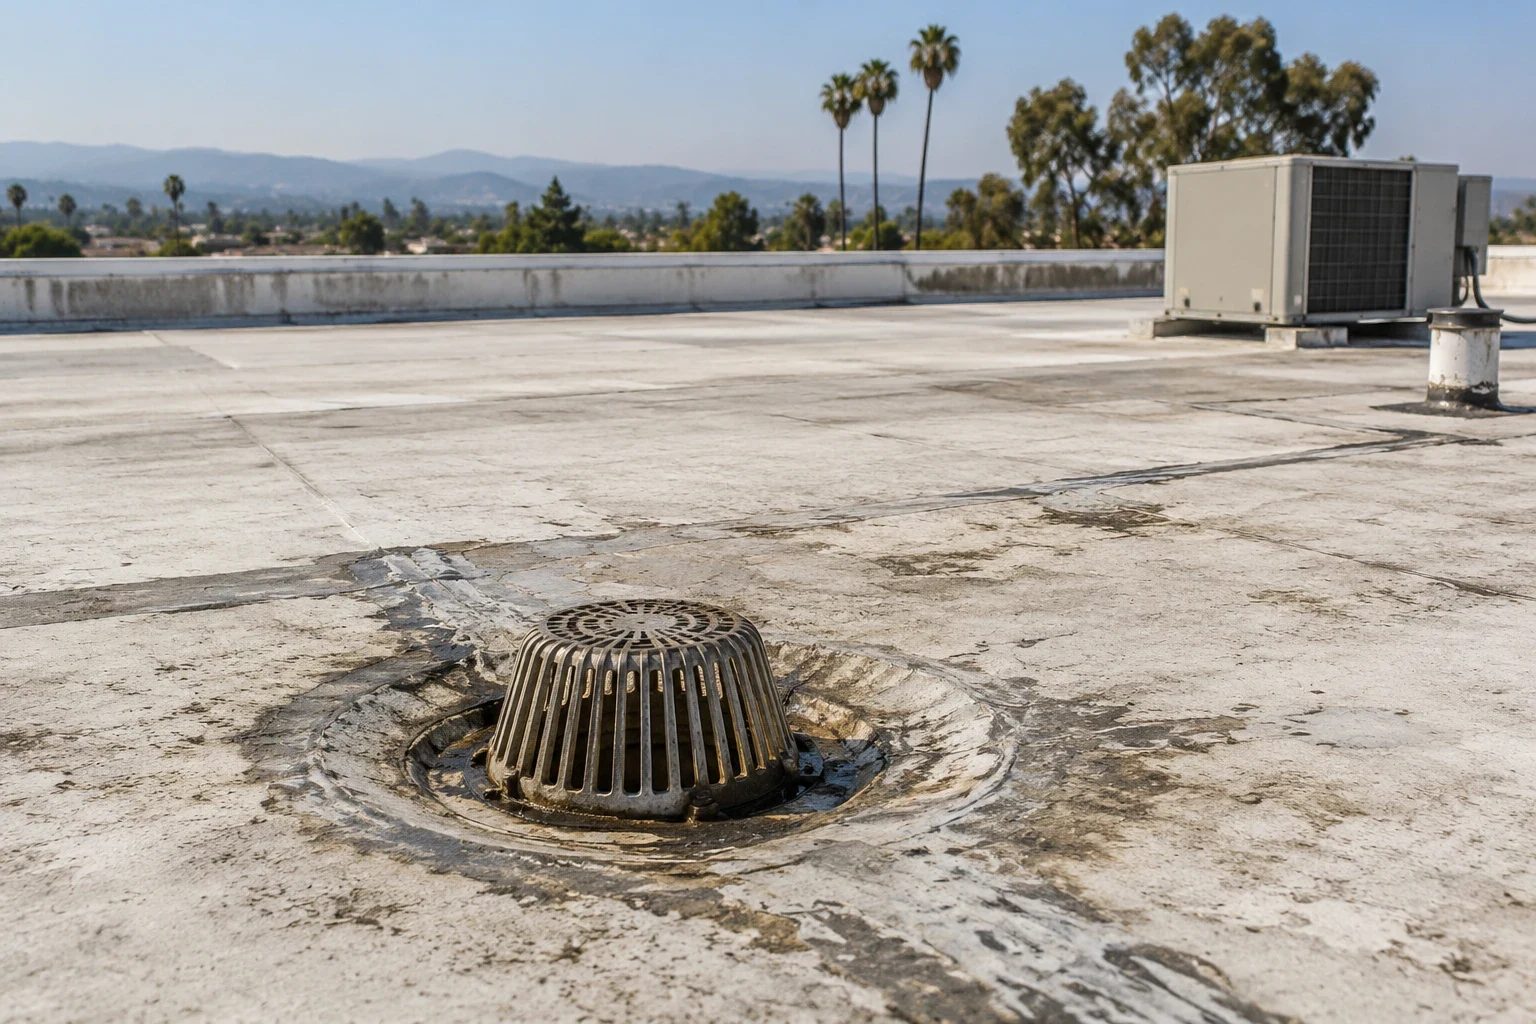
Water that is not draining and a failed drain flange are two different problems, even when they show up in the same spot. Drainage records and tenant leak reports help us find the drain, nearby curbs and anything under the roof that needs testing. We treat cleaning separately from a permanent rebuild and bring in a plumber or engineer when the issue goes beyond the roof. Tenants or the property manager review protection and access for the spaces below the work. You can then compare a local drain repair with a larger re-roof, with each option's prep and schedule clearly laid out.
A drain can be cleaned out and still have membrane or backing around it that will not hold a permanent seal, so there is a repair left to do after the water flows again. Drain and scupper repair covers the drain, the roofing around it and the backing that supports it. A plumber handles anything in the pipe below the roof, and an engineer weighs in on drainage or structural questions. We explain how much has to come off to reach sound material, so you get a complete repair rather than a cleaning charge that assumes everything around the drain is fine.
A thicker new roof can change the height at the drain, which makes the drain connection part of a bigger decision. Roof insulation and cover board work identifies the condition of the existing layers and the prep needed before the final roofing closes off access to the drain. TPO and PVC need clean, weldable surfaces; other systems use their own methods. A new roof cannot fix weak backing hidden under a drain flange nobody looked at. We plan the backing, the membrane and any design decision at the drain in order, so the option you pick includes a drain connection that will last.
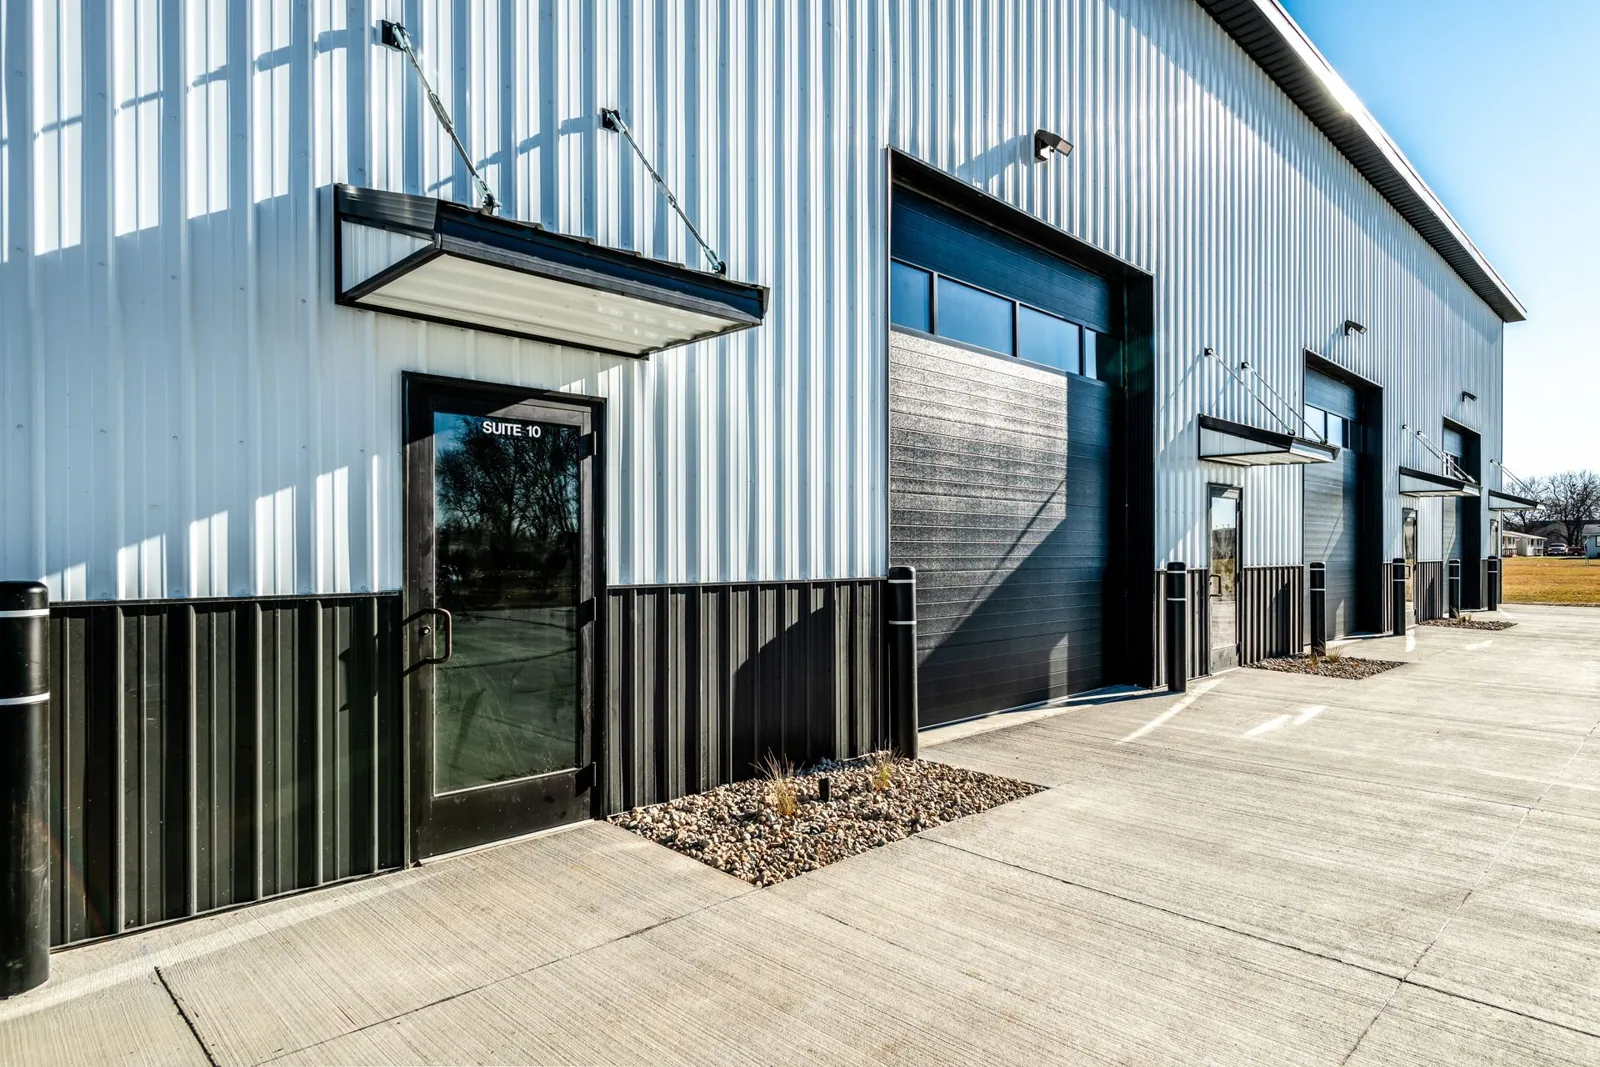
Tearing off roofing around a drain can affect more than one tenant under the work area or along the material route, so the building layout matters for protection. Roofing over occupied buildings lays out roof openings, debris routes and lifts for the property manager or tenants to review. They decide how contents are protected and when we can get in, while equipment and electrical contractors handle their own work. We line up the roofing plan with those arrangements before a date is set, so the bid reflects each space instead of assuming one tenant's needs apply to the whole building.
If the backing is bad past the first area, another tenant may be affected and tear-off takes more effort. We explain the larger area before opening more roof and install a temporary seal while other prep is scheduled. We respond to urgent flex industrial roof leaks at night, on weekends and on holidays, with access arranged through the property contact. If water reaches electrical equipment, a qualified electrician should check it. Our records separate temporary fixes from deck, drain or design work still needed, so the budget is tied to a real item at that drain.
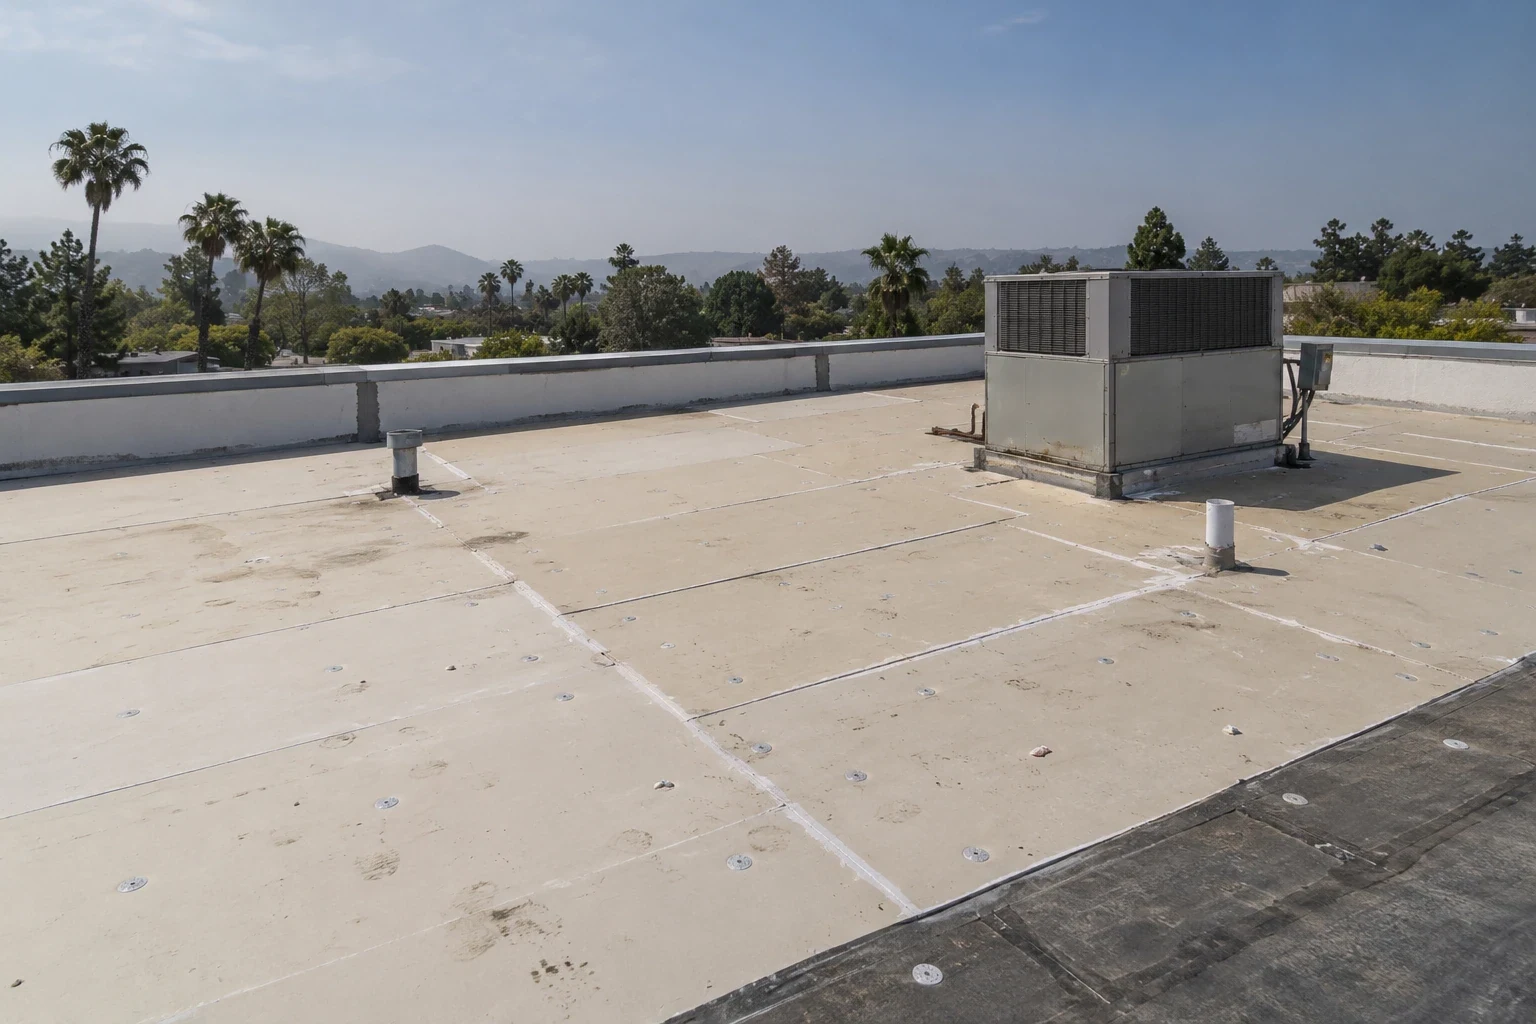
Flex industrial roofs often cover office, warehouse and service areas under one continuous roof. We map the drain serving the affected area, trace where it discharges when we can reach it and note which tenant or operation depends on that section. If the drain repair depends on piping below the roof, we identify that plumbing work before removing the roof-side assembly. We confirm how crews and materials can reach the area without crossing active loading or production paths, and we write any phased access limits into the proposal. That way the drain repair and the tenant coordination can both be reviewed before work begins.
A reflective option needs the existing roof to be in shape to accept it, including the drains and curbs that stay in place next to the new surface. A cool roof plan compares compatible products with the prep work needed first. Energy or HVAC specialists review the building information, while we handle the roofing prep and clearances. A thicker system may add equipment or design work that is not part of the surface price. Those items should sit right next to the heat-reduction goal when you weigh long-term cost and the effort needed to make the upgrade work.
Hidden layers can change what can stay, even if the roof away from the drain looks fine. Infrared readings have to be checked against the roof build-up and survey conditions, and core cuts confirm them wherever keeping the old roof depends on it. Every test cut is patched, with the space below protected. We explain whether a finding points to a local repair or a larger tear-off. Your ten-year plan can then compare complete options instead of putting a new surface first while the backing it needs is still an open question.
For flex industrial buildings in Old Town Temecula and the Uptown Jefferson business park corridor, we start with the specific roof and any drainage information available. We check the roofing and backing before choosing how far a drain repair should go or whether a roof-wide option fits. The property contact identifies the tenant spaces affected by tear-off and material handling. Every property needs its own records and its own contact for inspection and scheduling.
A manufacturing plant may need equipment work at a similar curb, and a distribution center may have different goods movement under its drain repair. Manufacturing plant roofing plans around production. Distribution center roofing plans around loading and stored goods. Final photos for a flex building should show the finished drain connection and the roofing left in place, with any open items listed separately. A future cool roof proposal can start from those details, so later spending goes toward finished work or a specific item still open.
Not necessarily. We inspect the membrane and backing around the drain separately from the cleaning. Where the existing roofing will not hold a permanent seal, we rebuild it, and any plumbing or design work is listed on its own.
It raises the roof surface at each drain, so the drain connection has to be rebuilt to match. That should be planned early, before the new roof makes the drain harder to reach.
We map which spaces sit under the roof openings and material routes before access is agreed. The property manager or tenants set protection for their spaces, and the plan is reviewed again if the repair grows.
We test it. Moisture survey readings are checked against the roof build-up and confirmed with core cuts. Each cut is patched and the space below is protected while we test.
Final photos of the drain connection and the roofing around it, plus the location of any temporary seal and any drain or equipment work still pending. The next repair budget can go straight to that open item.
Tell us about the heat concerns, where the drains are and how tenants use the building. We will inspect the roof and compare the drain repairs with cool roof options that fit your property.
Request a Roof Assessment