Metal roofs along Rancho California Road can turn summer heat into a steady maintenance bill when panels are fastened in a way that stops them from moving. We repair and replace commercial roofs from our base in Temecula, CA, with every job scoped to the roof we inspect. The corridor includes a mix of shopping centers and commercial properties and serves as a gateway toward Wine Country. Work in nearby Temecula Parkway or Old Town Temecula is combined only when the buildings and work windows actually line up. For each roof, we inspect the material, attachment and access before preparing a scope.
A split seam or loose panel fastener means comparing a targeted repair with broader metal work. Spending should follow the cause of the movement, the condition of the material around it and the real cost of protecting the interior during the work. A reflective coating may reduce heat gain, but it does not free up a joint that is pinned in place. We look at that detail before an owner chooses a coating or a retrofit.
A buckled joint near a row of fasteners can mean the panels are not free to expand and contract, but that has to be read in the context of the whole roof. We check panel joints, clips or fasteners, how the panels attach to the framing and the transitions at edges and penetrations. Loose fasteners can have other causes too. The inspection should identify which parts are meant to move and which are fixed before anyone adds another screw or a rigid patch.
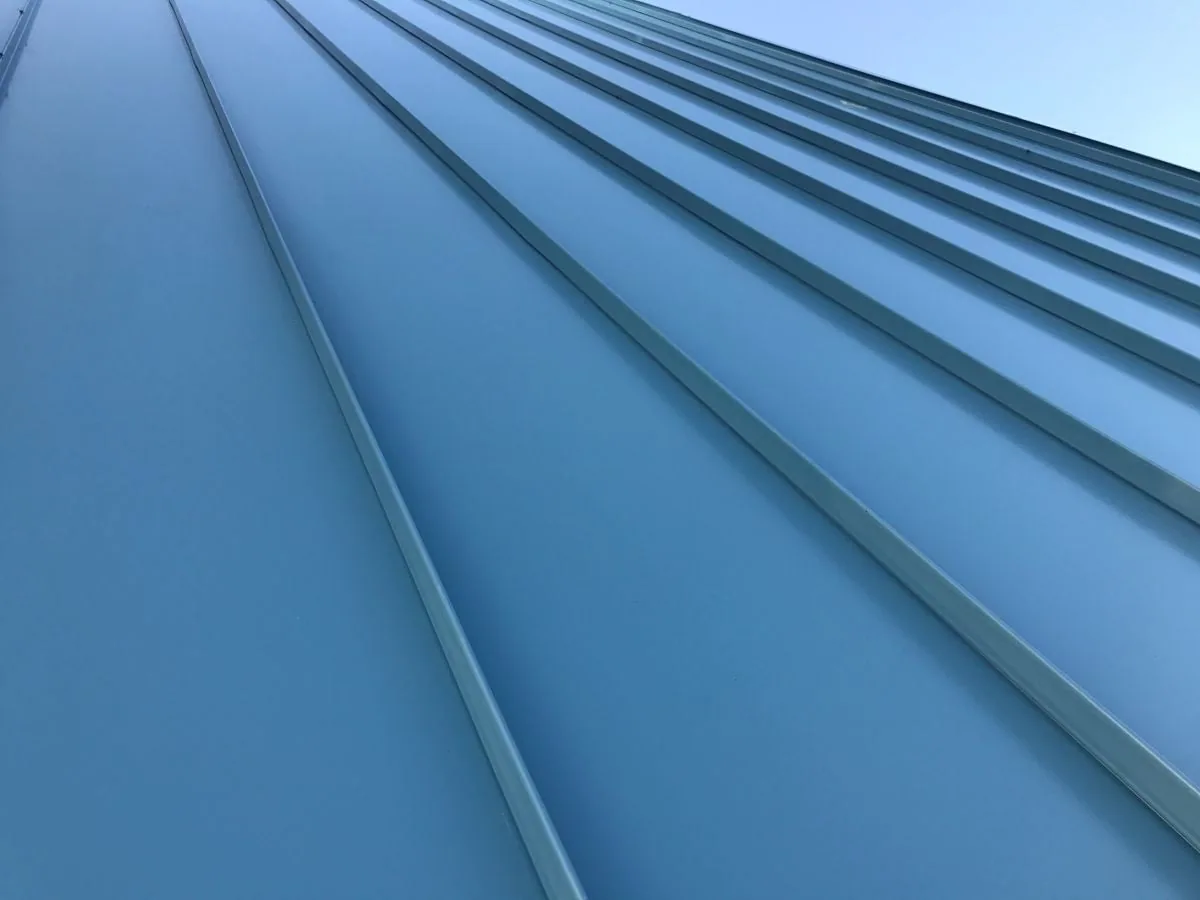
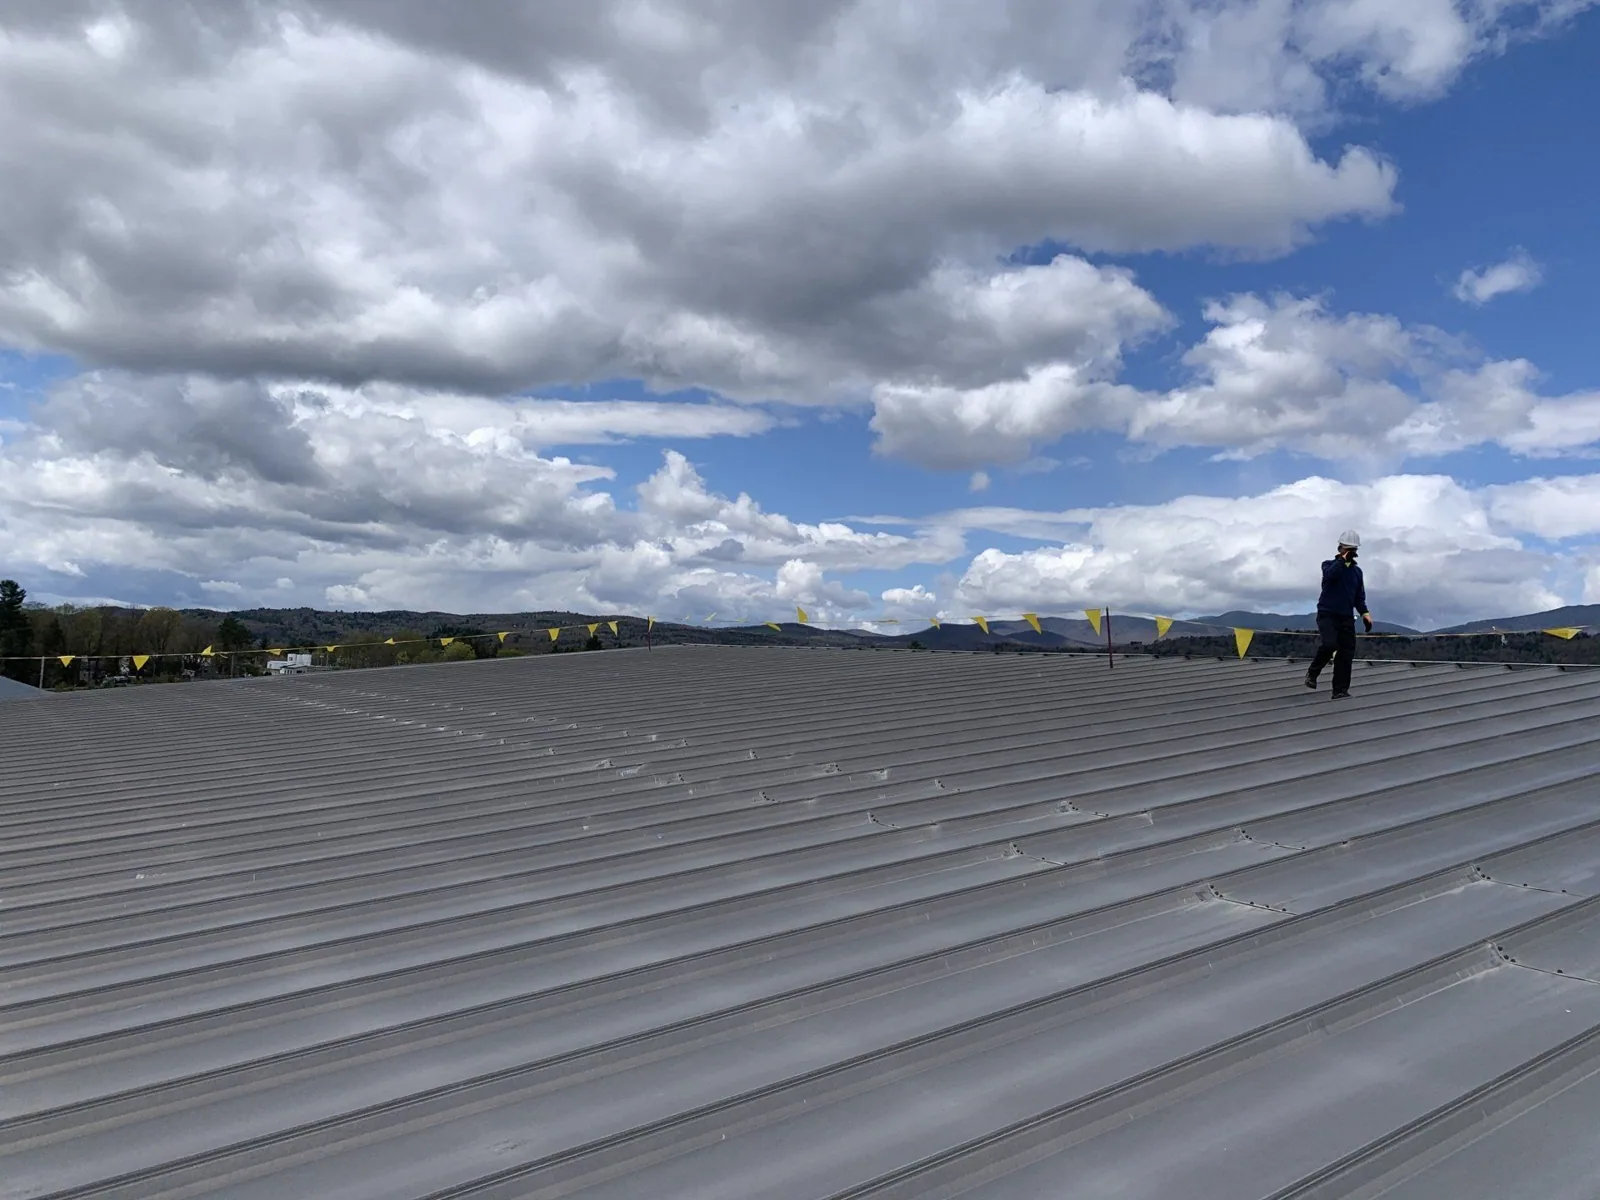
With standing seam metal roofing, the repair depends on the panel system and the framing underneath. On a building with that kind of roof, the repair has to keep the panels free to move while fixing damaged or weak parts. That can affect access, material orders and how much panel work is included, so it belongs in the cost comparison from the start.
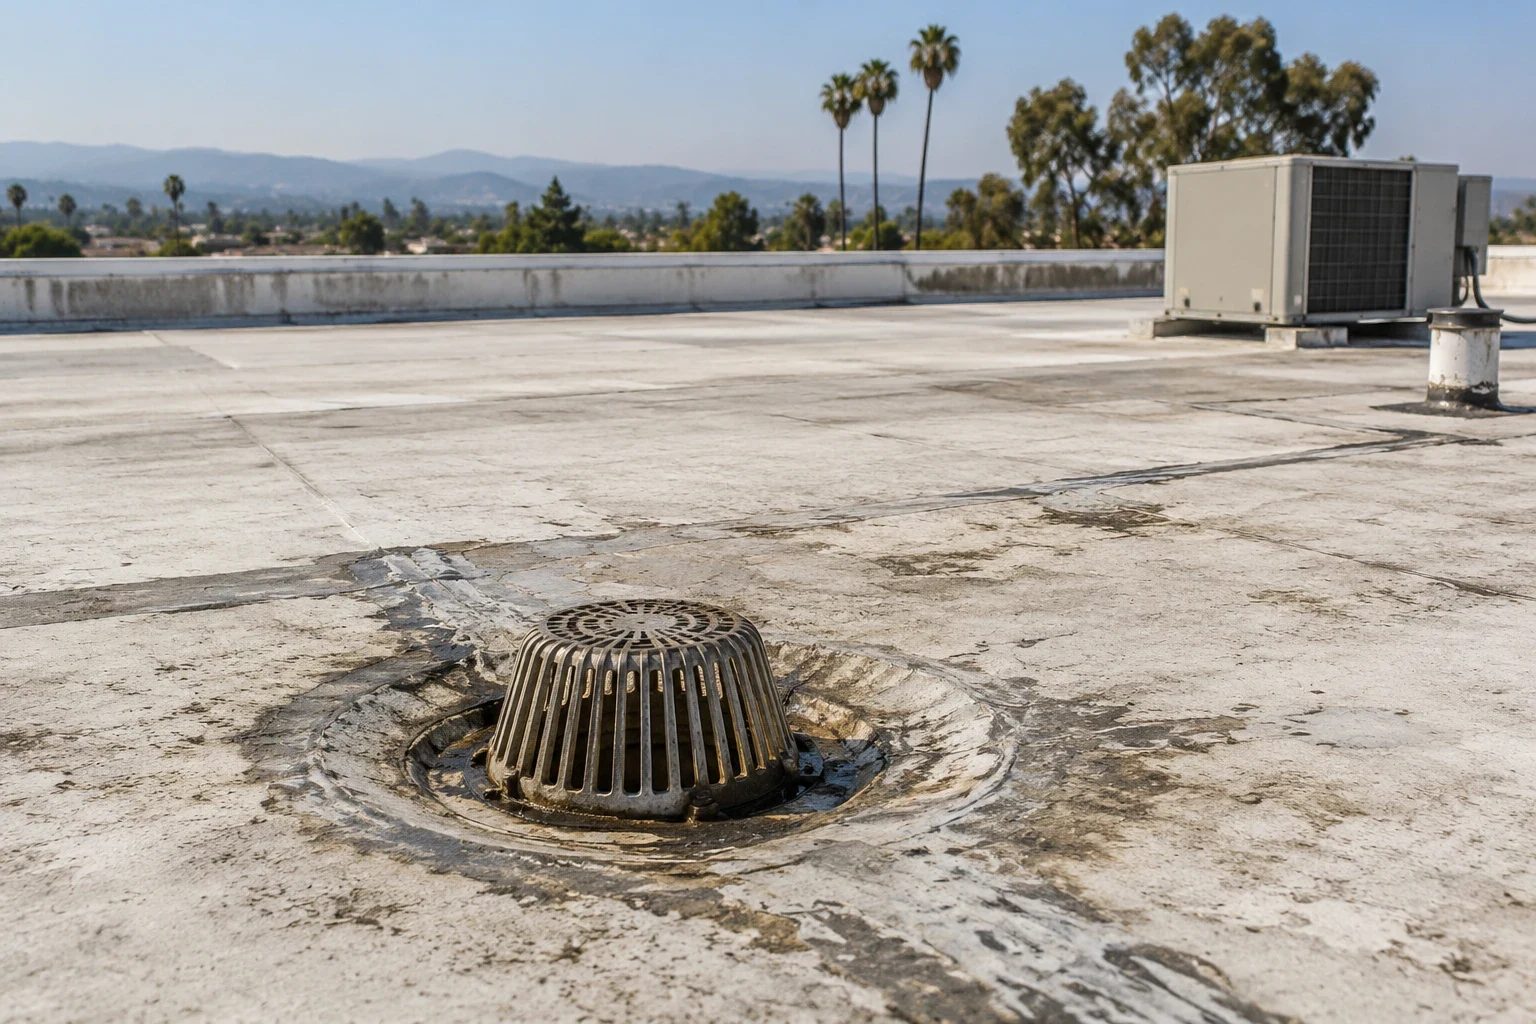
Where a roof has several drain or scupper transitions, our roof drains and scuppers service can help document each water path before an owner combines scopes.
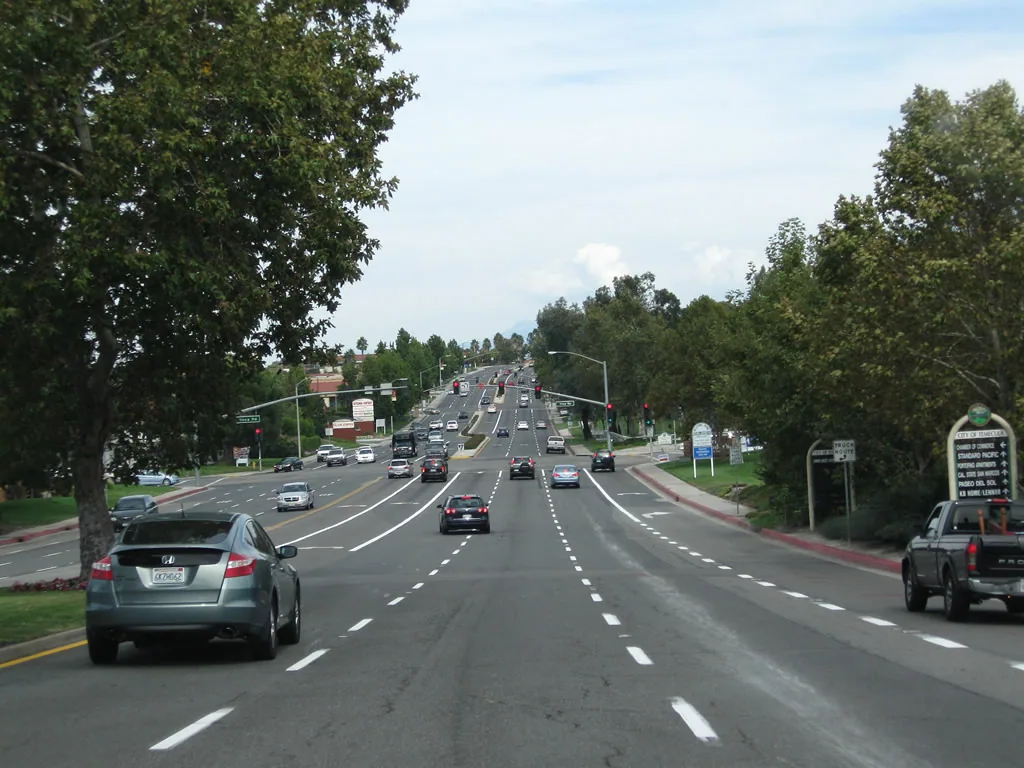
Along Rancho California Road, confirm the work zone with the building contact before a material delivery is scheduled. The corridor links several shopping centers, and its traffic pattern changes between intersections; a roof crew still needs property-specific access, lift clearance and an interior protection plan. If several buildings share one ownership group, keep each drainage area and repair boundary mapped separately. A visit record should identify where the roof opening sits, how temporary closure protects the interior and what condition would trigger additional work. That gives the owner a usable comparison across buildings without treating one corridor visit as a single roof scope.
Pulling a metal panel can expose much more of the interior than repairing a small membrane seam. We find out what is below the opening and what protection the building's manager needs before setting the daily work area. The contents directly below decide how much protection and clearance are required. A workable phase ties access, temporary sealing and reinstalling the roof together before the crew moves on.
For an occupied retail, office or service building, we include protection and coordination in the proposal. Access and operating restrictions need to be confirmed with the property contact; the corridor name alone does not settle them. Smaller phases can increase setup, while larger openings may need more interior protection. We explain that trade-off using the proposed schedule so you can compare the cost of each approach.
A weakened support under a panel can make a surface-only repair the wrong answer. We inspect the bearing points and connections we can reach, then identify where more opening or an engineer's review is needed. Roofing should never hide a structural question under a new finish. The final scope needs a roof structure that can carry the work, with attachment and loads checked for any material added or replaced.
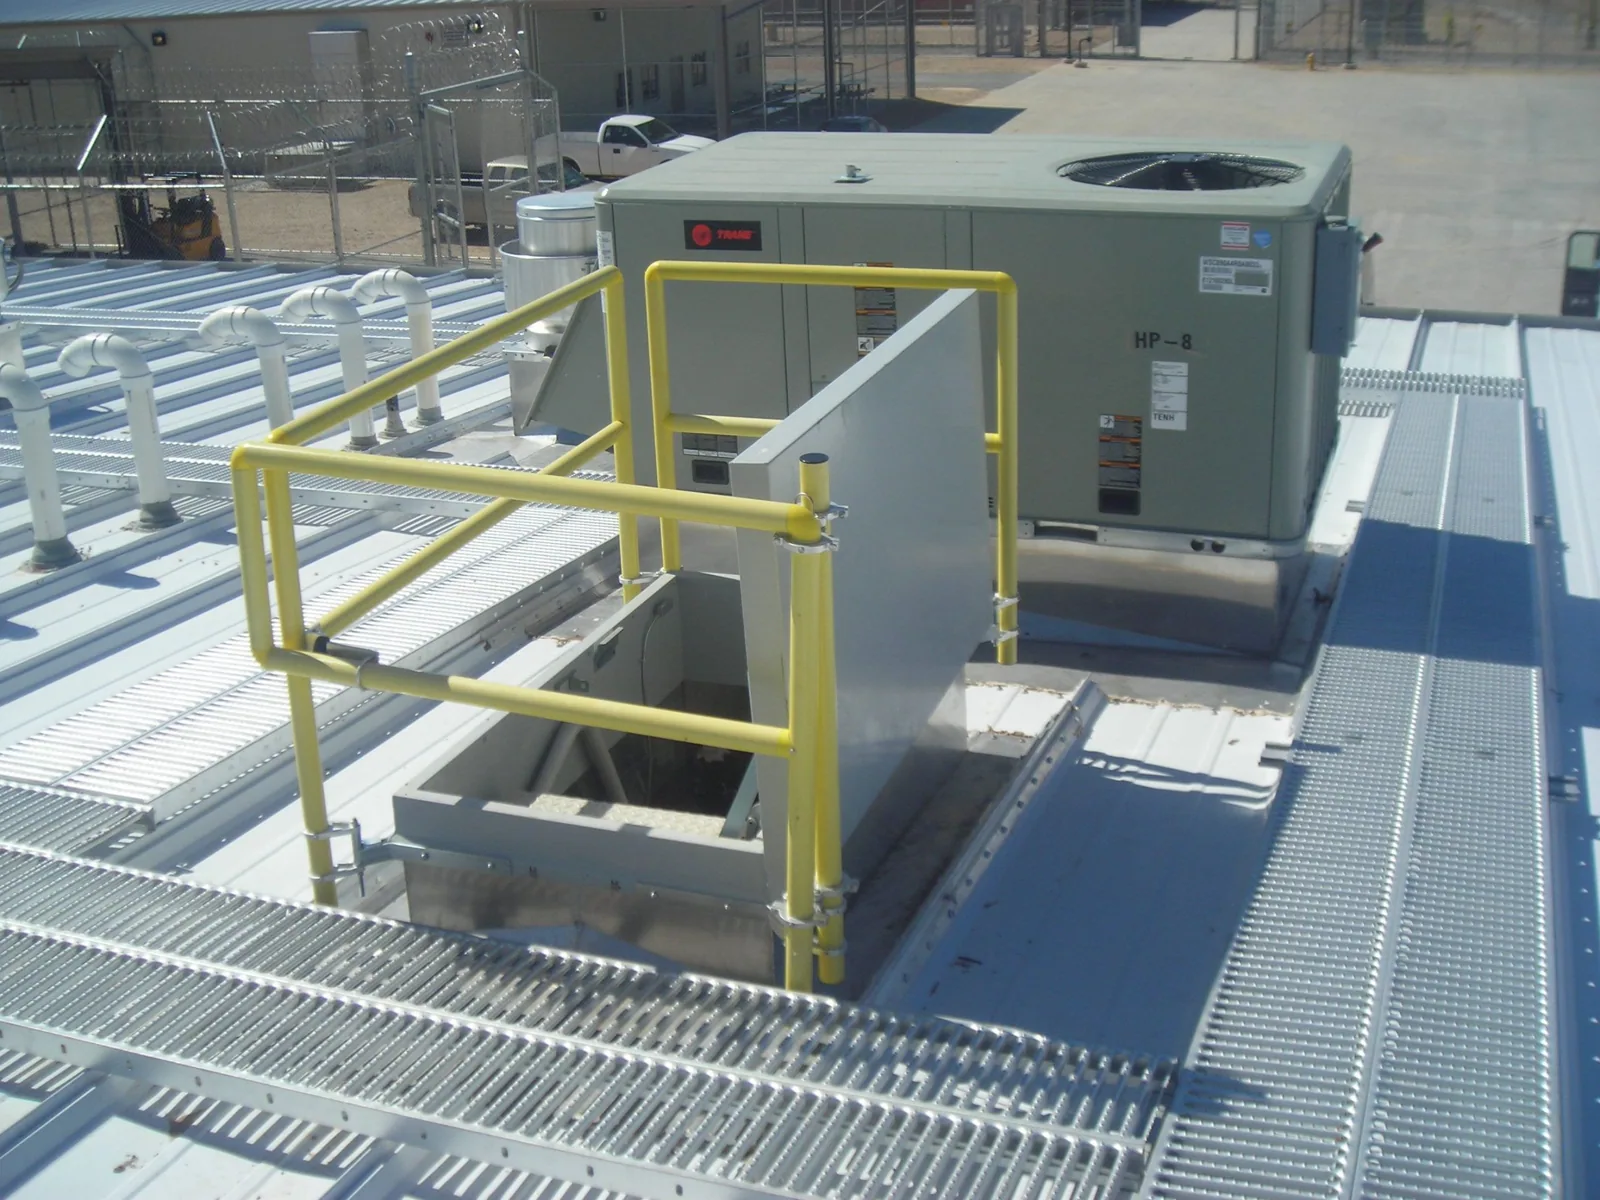
A rooftop equipment curb or support repair may involve the mechanical contractor as well as the roofer. We define where one job ends and the other begins and what information is needed to price them. Lifting a unit, changing a support or repairing the structure underneath can affect material orders and the daily schedule. You get a comparison that includes those dependencies, not a patch price that assumes the supports are fine without checking.
A metal roof retrofit can be an alternative to replacing an exposed panel roof, but the existing framing, attachment and drainage have to suit the new system. Added material changes the loads and can change edge, curb and drain details. We inspect the existing roof and explain where engineering is needed before treating a retrofit as a priced option. Less tear-off is only one part of the decision.
Our metal roof retrofit comparison includes the work at transitions as well as the open roof. Insulation and finish choices can affect how much heat gets through, while how the building is cooled decides how useful that is. We keep that possible benefit separate from the cost of strengthening, preparation and drainage work. A retrofit earns its place by covering all of those requirements, not by a square-foot price that leaves out the details.
An owner planning another building along Rancho California Road can compare mobilization and delivery timing with work elsewhere in Temecula. Each roof still needs its own scope and confirmed access. A shopping-center membrane repair and a metal panel repair may share a planning date without sharing materials, removal limits or interior protection. We keep those distinctions in the proposal so coordination does not turn different jobs into one vague allowance.
A building in Murrieta gets the same evidence-based comparison. Stopping leaks, answering support questions and permanent repairs each have their own priority. We figure out which step keeps an unsolved problem from being built into a new roof, then talk about when a coating or other upgrade makes sense. That order helps you pay for the necessary repairs before paying for a finish that would later get torn up.
Only if the panel system and the material allow it. We check how the panels are attached and how they are meant to move first. If the joint buckled because movement is being restrained, adding another fixed point can make it worse, so we recommend a repair that addresses the cause.
The roof system, the condition of the supports and the interior protection required. We inspect what we can reach and confirm access and daily work areas with the property contact.
Yes. The support has to be sound before a coating is considered for that area. We identify the testing or engineering review needed and explain the repair area. A coating can protect a sound surface, but it cannot carry loads that a weakened support no longer can.
Compare the full requirements of each, including loads, attachment, drainage and insulation changes. Settle those before counting on lower tear-off costs. Also consider interior protection and future access to anything left in place, because those differences affect long-term costs.
Often, once both buildings have confirmed access and defined scopes. We still keep protection, materials and removal areas separate in each proposal.
Send us the building address on Rancho California Road, what you are seeing at the metal seams or fasteners and who handles access on site. We will inspect the roof and compare panel repair, support work and retrofit options in a sensible order.
Request a Roof Assessment