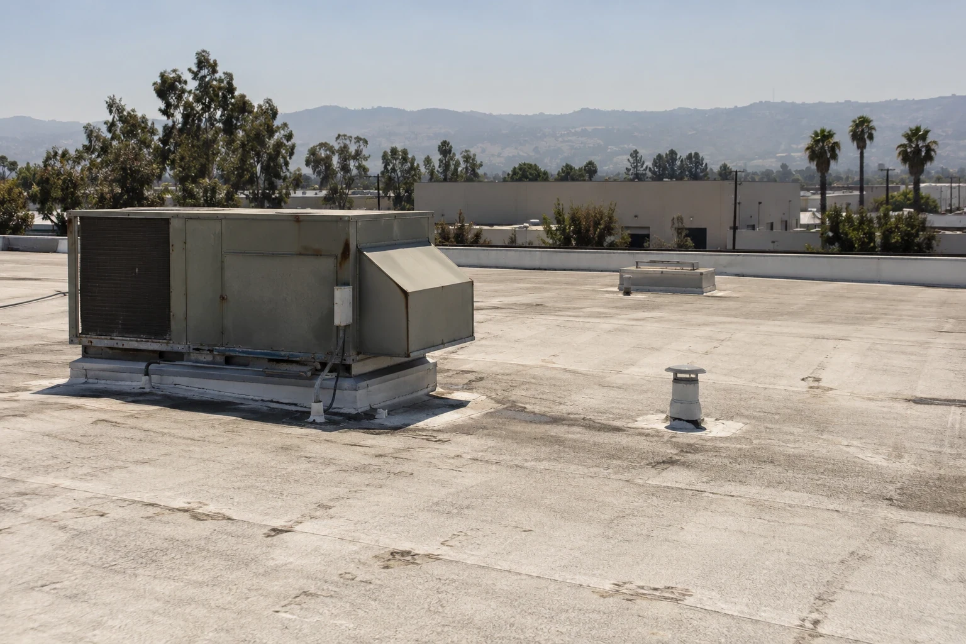
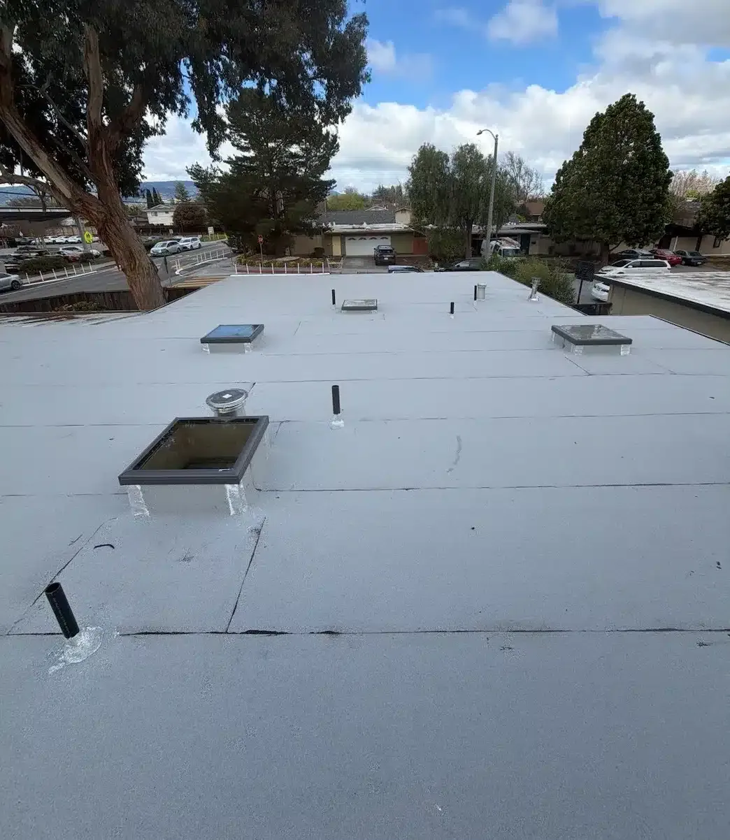
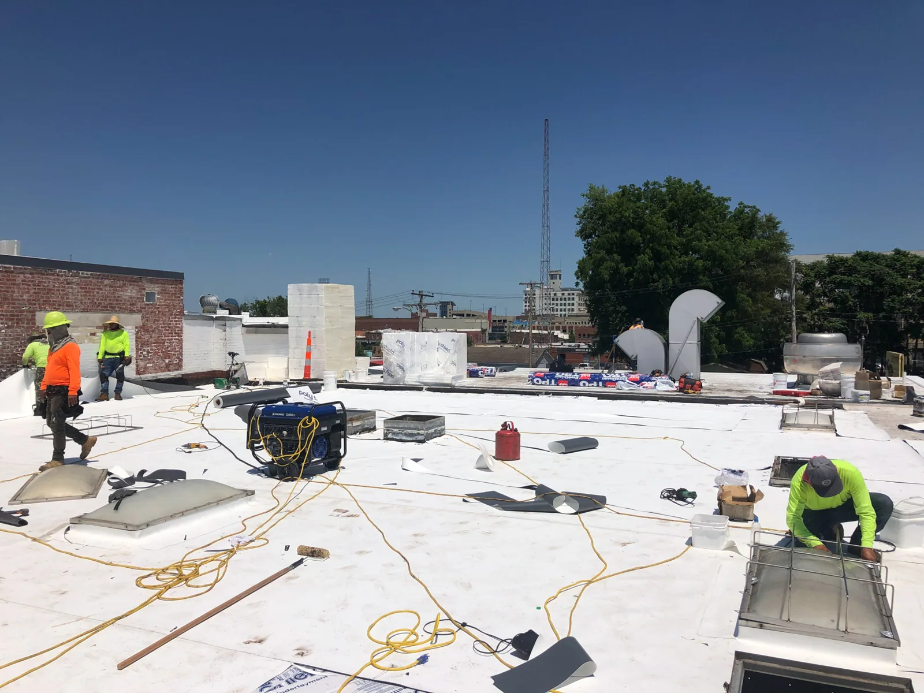
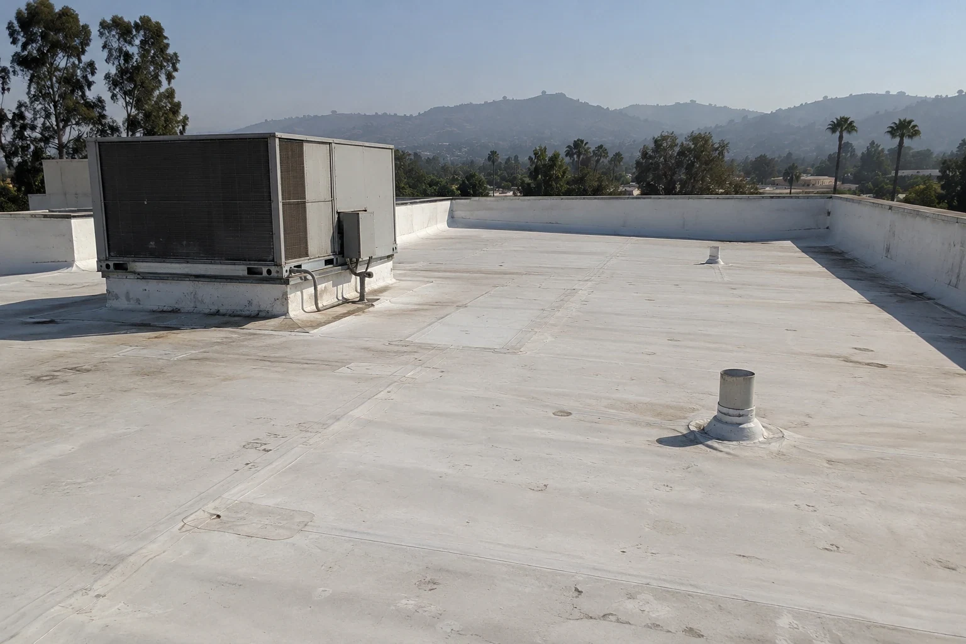
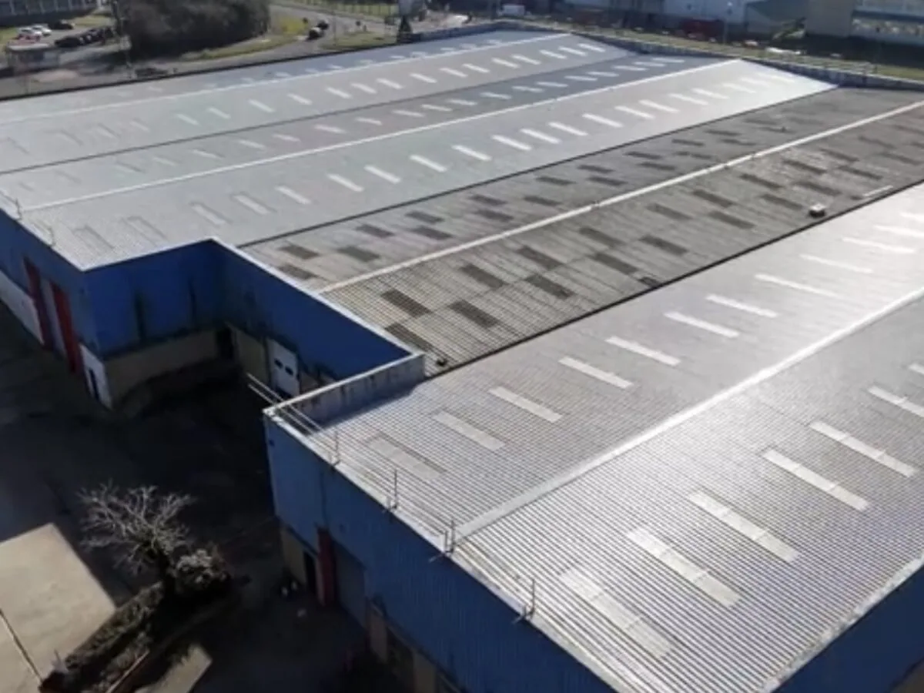
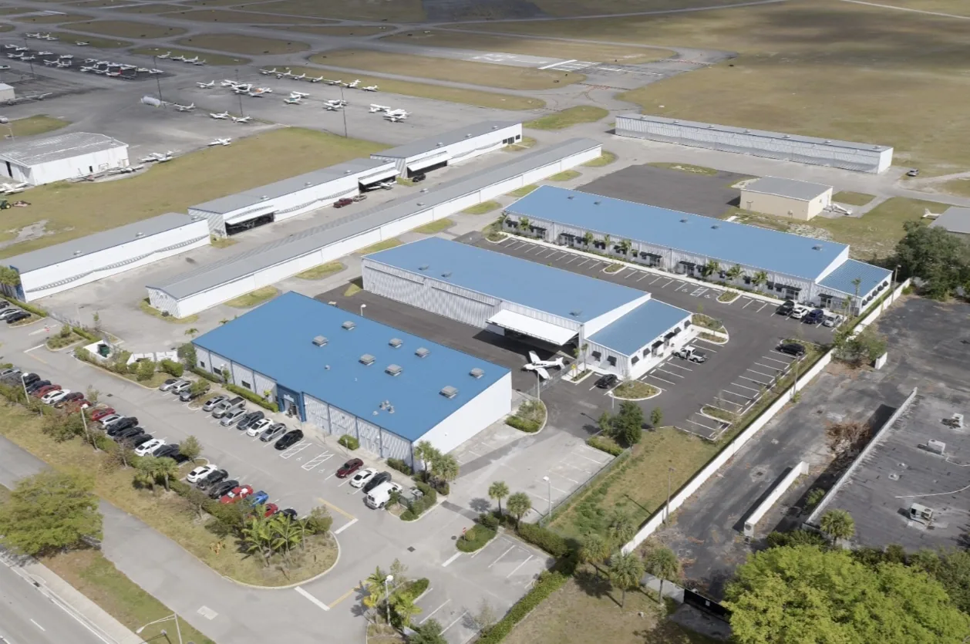
On a military facility roof in the Temecula area, summer heat can factor into the choice of roof surface, but the building's own construction and the project's requirements still drive the budget. Military installation roofing near Temecula, CA, starts with the specific building, the approved scope and the condition we can see, rather than assuming a type of membrane meets the project's needs. A military warehouse and depot roof comparison should list access rules, rooftop equipment and flashing work next to the materials chosen, and tie the roof work to the specs provided for that job. Every project starts with the approved building and the access rules set by its facility contact. We arrange any escort, roof access approval and protection requirements before proposing an inspection or test cut. A job at March Inland Port and Meridian follows its own site permissions and roof records. The project representative supplies the specs and says who reviews the work, and those building-specific approvals are kept separate from a general description of our services. The repair then follows what we find and the full set of details the roof needs, with access approval confirmed before any work dates are counted on.
The request should say whether the job is a local leak repair, an insulation and deck review or a full roof replacement, and name the building and the roof section involved. Access limits and details we cannot reach are listed next to what we found, because one accessible area does not prove the rest of the roof is sound. A roof inspection for the designated facility ties the findings to a clear repair-or-replace decision before quantities are set.
The approved scope also has to separate roofing and waterproofing from mechanical, structural or design work handled by others. An inspection request does not authorize changing the structure or other building systems. Any further testing ties back to the specific open question, and every test opening gets sealed the same day. The cost comparison is clear when each task says what problem it fixes and what finished work it delivers within the approved scope.
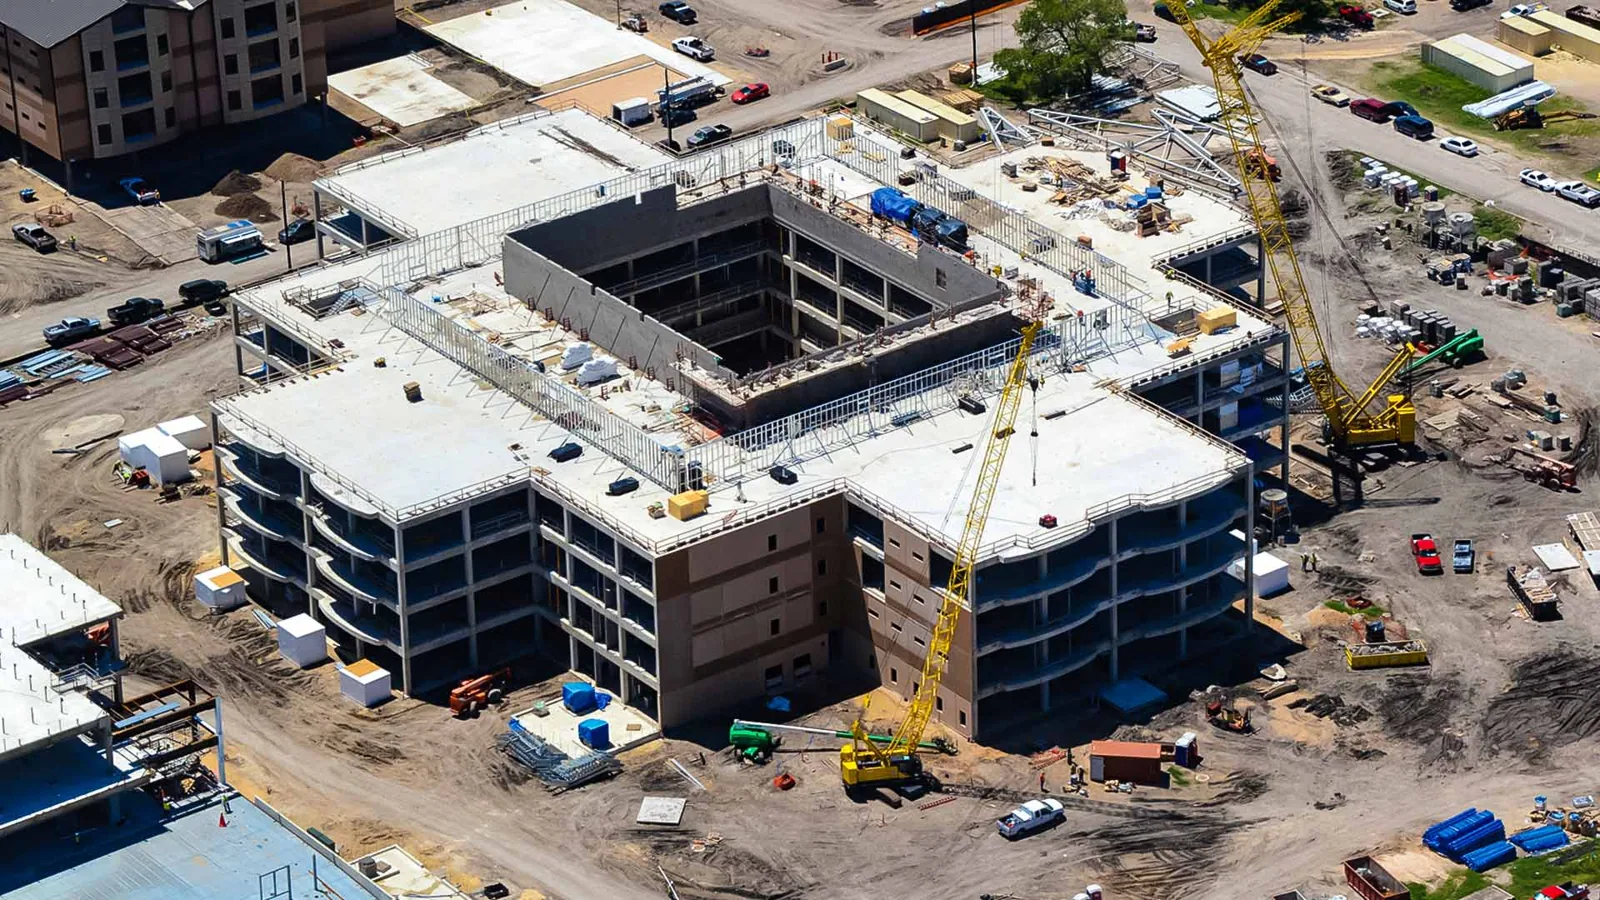
The project documents and the government's reviewer decide which roof system is acceptable before any product is ordered. We assemble the required product data and submittals and match them to the roof the system will go on before anything moves forward. Roof replacement for a designated project spells out the tear-off limits, new insulation and every flashing detail alongside that approval requirement.
The project representative tells us what submittals and reviews the work requires, and those stay tied to the parts that will actually be installed. If a different membrane is proposed, we compare the full system and how the project treats it, rather than assuming one product family can be swapped for another. That keeps the proposed work reviewable under the project's specs and the approved scope. You can see which choice is waiting on approval, what repairs are still needed and how ordering depends on the reviewer's sign-off.
The membrane choice has to account for the condition of the insulation and deck and the flashing parts that go with it, and any confirmed wet or damaged material is replaced before the new roof goes on. A TPO option for the facility roof has its own seam and flashing requirements, and a modified bitumen alternative for the same project has different ones. Two roofs the same size do not need the same prep, and the products are not interchangeable.
If tear-off uncovers more damage, we record the location and quantity and get approval before replacing it, with the roof sealed in the meantime. Edge, drain and equipment flashings stay in the same scope, because finishing the open field does not close a detail we cannot yet reach. A cooler roof surface can be part of the comparison, but it does not prove the insulation is dry or that the system is approved. The work order follows the required repairs and an approved, complete roof system before optional surface choices lead the decision.
The facility's access permissions and operating restrictions have to be in hand before we schedule an inspection or start work. That covers delivery arrangements, which equipment is running and who signs off on shutdowns, with blocked details kept separate from work we can prepare elsewhere. A military hangar roof project follows its own operating rules; we do not assume we can work just because of the building type or because materials have arrived.
When another trade has to move equipment or prep nearby work, that task is scheduled next to the roofing it makes possible, along with putting the equipment back in service. Restricted work hours can change handling, protection and the number of setups, so they belong in the cost comparison. The project representative should see those dependencies before relying on a schedule, with access approval and the right materials lined up together. Being ready on the roof is separate from project approval or access permission, so progress in one area does not mean every detail is ready to finish.
Before mobilizing, we get the project's actual rules for access, escorts, badging, deliveries, photography and submittals from the facility contact. Those rules vary by project and are written into the job conditions rather than assumed. We confirm who can grant roof access, approve a change in scope and accept closeout documents, and coordinate each step with our safety and project leads. If an approval or secure-area access is still pending, that phase is marked on hold so materials and permanent work do not move ahead on an unconfirmed schedule.
For an institutional roof job in Temecula, we confirm the roof and the building contact before access to occupied spaces becomes part of the plan. Requests around Old Town Temecula institutional roofing follow the same approach, with the specific roof and the people responsible noted next to our findings. A separate military facility job keeps its own approved building and project limits from start to finish.
Closeout includes photos of the insulation repairs and finished details, a list of installed products and any equipment or project review still open. Required inspections are tied to the work we actually did, without implying approval of anything beyond our scope. If a warranty is offered, the installed system and its terms should be reviewed by the project team. That record helps with future maintenance and alterations by showing exactly what roof work was done, while keeping open approvals and details visible.
The building, the approved roof scope and the project specs, along with access restrictions and the right contacts. Send any roof records you have too, so the inspection and options fit that specific job rather than assumptions about military roofs in general.
No. The specific system has to be approved under the project documents by the government's reviewer. Insulation repairs and flashing details are part of that submittal, because a general membrane type does not prove the required performance or approval.
The approved scope and what we find on the roof. Structural, mechanical or design work stays with the responsible party, and we schedule around it before the new roof depends on it, so the proposal is clear about exactly what we will finish.
We include the approved work hours, delivery arrangements and equipment shutdowns in every option. Handling, protection and extra setups are priced the same way across options, and project approval and base access are kept separate from material availability.
Send us the building, the project specs and any known access restrictions. We will inspect what we can reach and explain your roofing options, with submittals, approvals and access responsibilities clearly assigned.
Request a Roof Assessment