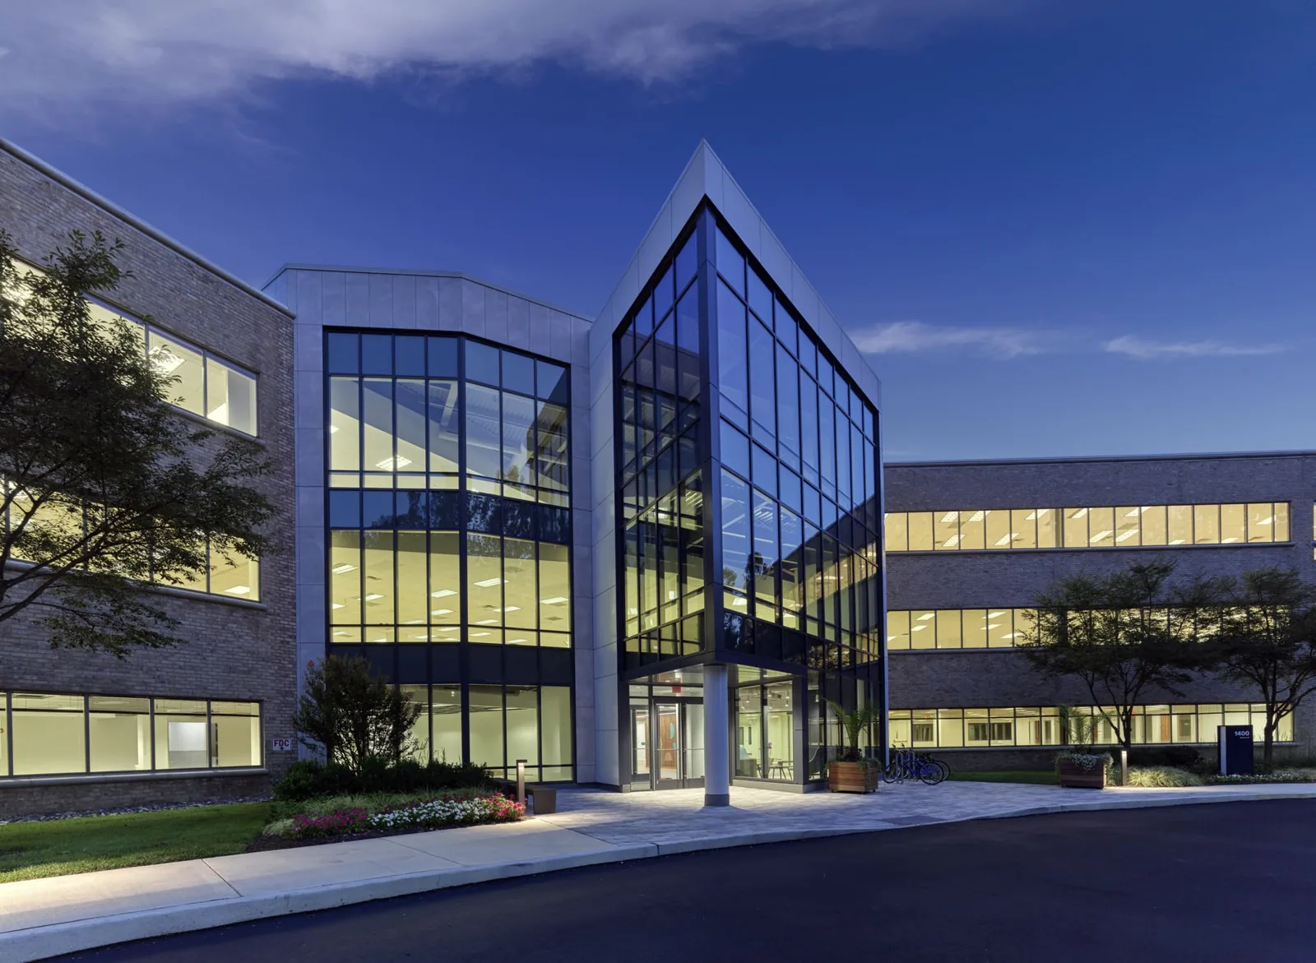
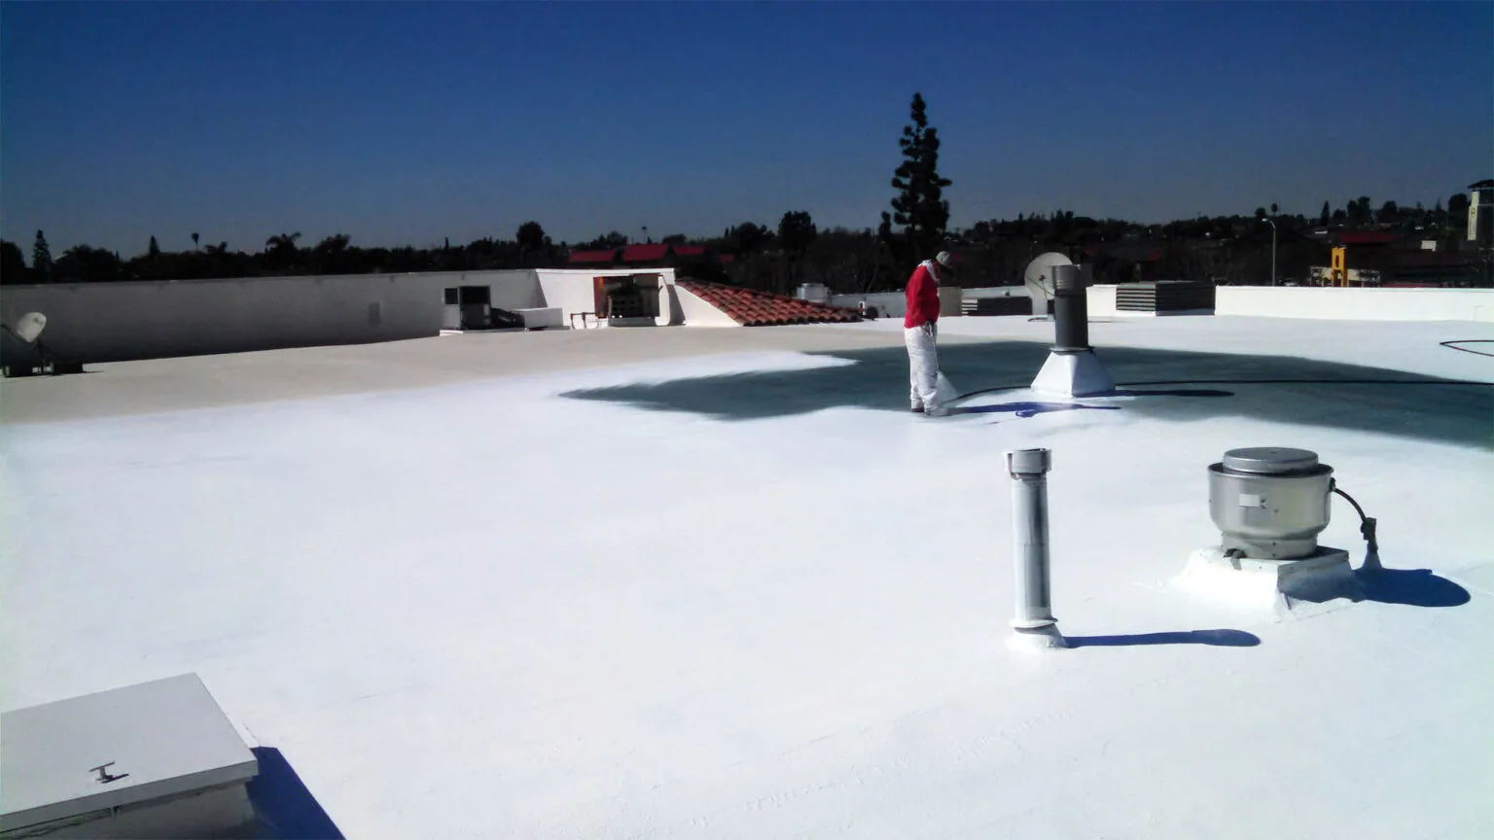
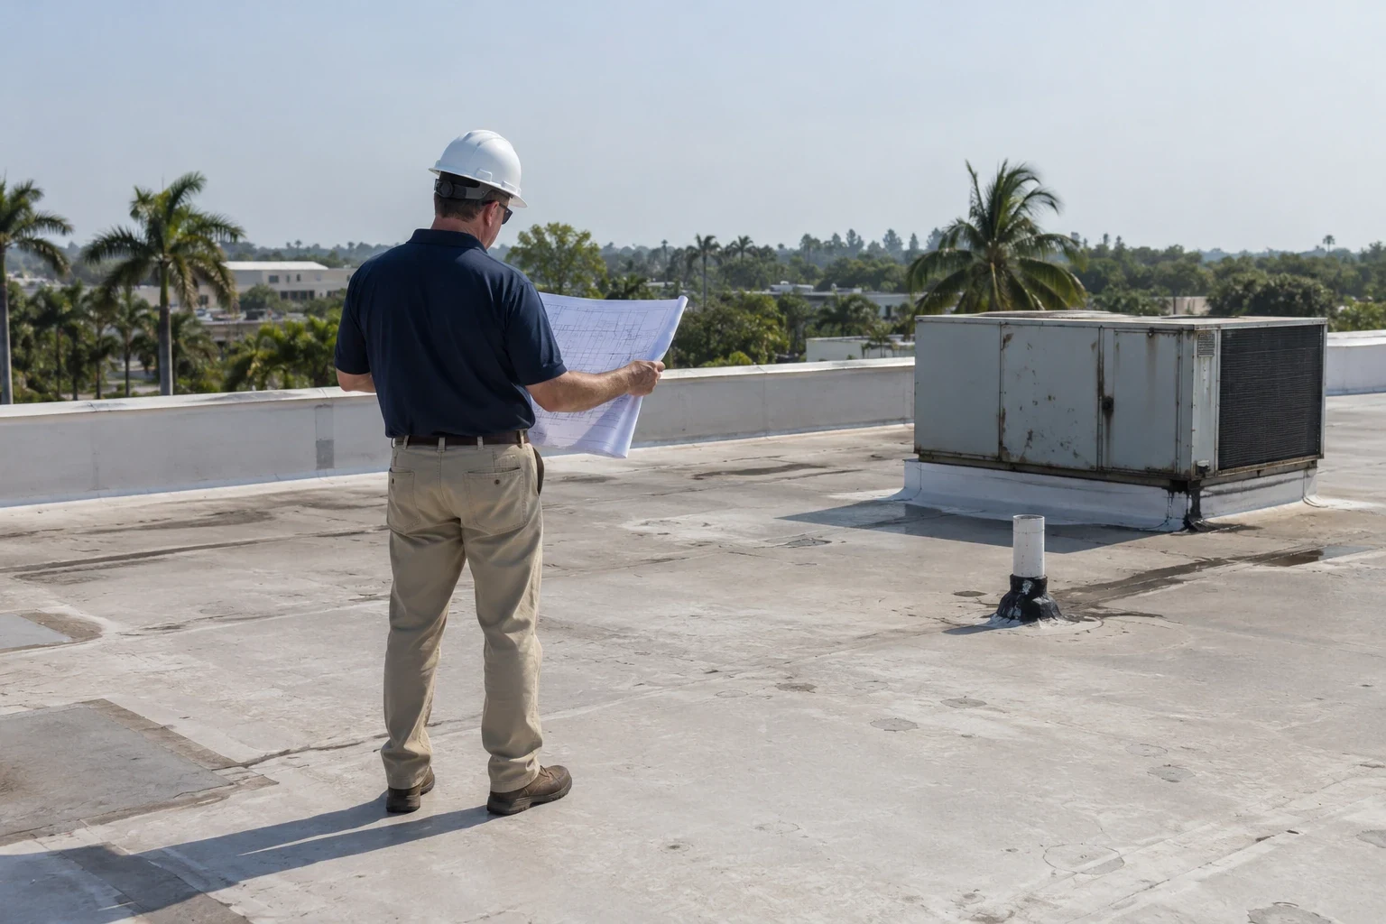
Extreme heat is part of Temecula's emergency planning, and if you are thinking about a reflective roof on an office building, there is a construction question sitting right next to that energy question. Roof asset management in Temecula, CA, starts with the roof that would sit under the new surface. A bright white finish does nothing for wet insulation or an edge that is letting water in. We tie what we find to the cost of fixing it properly and to a realistic order of work. You get a spending plan based on the roof you have, not one picked by roof age or by an untested cooling claim. Buildings we look after near Perris and Vista can have very different roof systems and very different rules about when we can work. A roof register only helps if every entry names the building, the roof section and the evidence behind its condition rating. For office building roofs, we confirm the building and check what is under the membrane. Old repair records help when they still match the roof. Then we list the prep each option would need, including the flashings and insulation that decide whether a new surface will last.
A reflective cool roof absorbs less sunlight and can reduce the heat that reaches the rooms below, but the real effect depends on the building and the product. That is a good reason to look at the option. It is not a savings figure you can drop into the energy budget. We assess the roof itself separately from any energy calculation. Wet insulation, an incompatible existing surface or a poor edge detail can all add work before a reflective finish makes sense. Those findings belong in the proposal before anyone counts on lower cooling bills.
Looking at cool roof installation means comparing complete jobs. On one roof a coating can go over sound existing layers. On another, wet insulation has to come out and be replaced first. The product also has to meet the manufacturer's and the project's requirements. If you want a cooling-cost projection, that is a separate study using real building data and a qualified reviewer. Our job is to tell you what the roof needs before that option can work, and to keep that apart from a financial outcome nobody has verified.
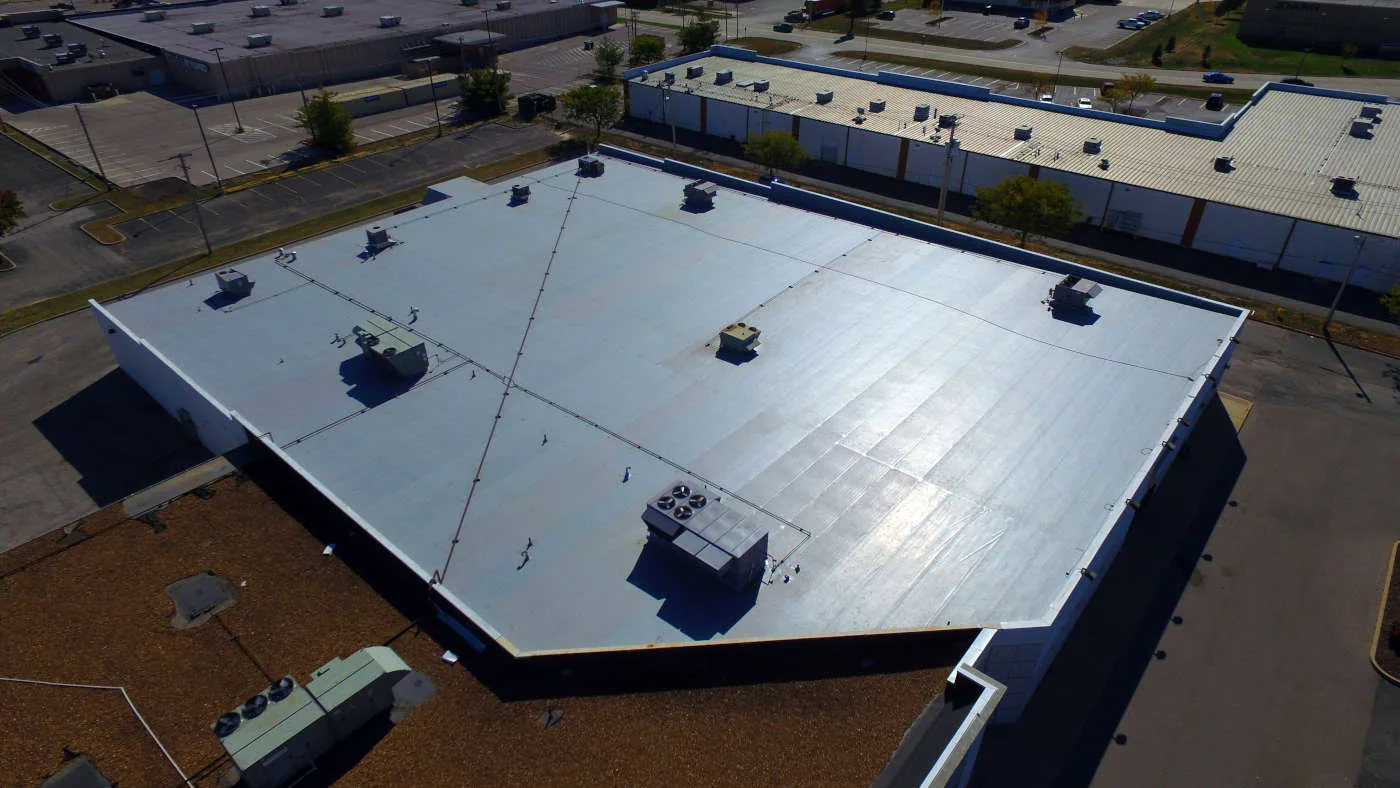
General surface wear and a leaking perimeter can need very different fixes on the same building. We record the membrane, past coatings and flashings before deciding where to test next. Where wet insulation would decide whether a section stays, we confirm it. An infrared image points to likely problem areas, but it does not tell you what is in every layer. The asset record should show which conditions are confirmed and which still need checking, rather than applying one tear-off quantity to the whole roof.
A roof condition report for each area keeps those details for later budget decisions. You see the defect, the roof build-up under it and how it affects the repair method, all together. A field that looks fine may still meet a bad drain or a failing curb, so any option that keeps the existing roof has to include those details. On the other hand, one confirmed wet section does not mean the sections around it are wet too. We say exactly where testing stopped and list anything beyond that as an open question, so the next approval has a clear purpose.
The first split is between work that stops an active leak and work that improves a roof that is otherwise sound. We describe where water is getting in and what it takes to fix it. If a unit is blocking the permanent flashing, moving that unit comes first, even if the field of the roof could be done sooner. You can rank the work using those real dependencies, the building's access rules and the full cost of each job. The biggest area is not automatically the best place to start.
A roof capital plan built from inspection findings includes alternatives where the roof supports them. For each option we list the insulation, flashing parts and mechanical work included, and what would still be open afterward. If you have figures on what delays are costing you, we can weigh them, but a roofing quote cannot make up a building's operating numbers. The plan keeps its assumptions and decision points on record, so if something new turns up, it can change without losing track of why the first phase was chosen.
Permission to get on the roof does not always settle where materials go up or which rooms below will be affected. We talk through those limits before planning a tear-off that depends on them. Knowing the tenant calendar helps us schedule the work, and mechanical contractors confirm what they need to do on their equipment. Insulation, flashing parts and the crew have to be ready at the same time when permanent flashing is next. Picking a date does not help if another trade still has to modify the curb first.
Reroofing occupied buildings means planning where each day's work stops and how that area is sealed. We keep temporary dry-ins separate from finished, permanent flashing and note what is holding up the permanent work. For a roof project anywhere in Temecula, each building has its own access rules and its own roof findings. A nearby hospital or office does not tell us anything about yours. Each phase we propose combines confirmed access, materials on hand and proper weather protection for that building.
When a phase is finished, the record links the repaired area to the original finding and the prep work we did. Photos show where the new work meets the old roof, not just the new surface. Any mechanical or interior items still open are listed separately from the finished roofing. That gives a later inspection something solid to compare against when a unit is swapped or a new leak shows up. It also shows how much of the larger plan is done, without suggesting that one local fix settled every roof question.
For property management companies, the roof record can use one format across the portfolio while keeping each building's decisions separate. Before choosing the next job, a later inspection compares the roof as it is now with the recorded repair. A changed detail may call for a different method or a different order. We explain the change in terms of materials and labor, not by attaching a new recommendation to an old letter grade. You end up with a roof plan you can keep updating as conditions and tenant needs change.
Usually not. A reflective roof helps with heat gain when the roof under it is sound, but an open flashing or failed edge often needs to be fixed first. We compare the full scope of each job, and any open details, before setting the order.
Testing that fits the roof and the question, usually an infrared scan backed up by core cuts. We confirm suspected wet insulation where it affects the proposal and state exactly what area we tested. Photos of the surface cannot tell you what is hidden underneath.
Only through a separate analysis using real data from your building. The fact that reflective roofs absorb less heat does not give you a savings figure for a specific property. We price the roof work that option needs before anyone relies on an energy number.
A defined scope, confirmed insulation condition, any mechanical work lined up, and access approved by the building. It should also include a plan to seal the roof temporarily if permanent flashing has to wait. That is more useful than a start date or a square-foot figure on its own.
Send us the buildings and any roof records you have. We will walk through the findings, prep work and access arrangements that will shape the next phases of spending.
Request a Roof Assessment