Insulation beneath a Hemet commercial roof can affect both the cooling discussion and the construction cost once an exposed surface has absorbed solar heat. We inspect, repair and replace commercial roofing through Temecula, CA, comparing the condition of the roof layers with the building’s operating needs before recommending a new assembly. Hemet is served as a citywide commercial roofing area. Any insulation decision at the assigned property needs its own moisture findings, transition review and protection requirements for the interior below.
A reflective finish and a change in insulation address different parts of heat transmission. Neither can substitute for a sound water-control system. We examine the surface connections and supporting material before comparing insulation replacement, a suitable recover or broader removal. That order gives an owner a clear view of the capital work required and the operating benefit that may be possible, without treating an unmeasured cooling complaint as a complete specification.
An exposed finish influences how much sunlight the roof absorbs, while insulation influences heat flow through the assembly. The building’s cooling equipment and interior loads affect the eventual operating result. We discuss those separate mechanisms before recommending a surface or insulation change, keeping the roof’s physical condition central to the construction choice. A lower heat input at the surface does not confirm that existing wet or weak layers can remain.
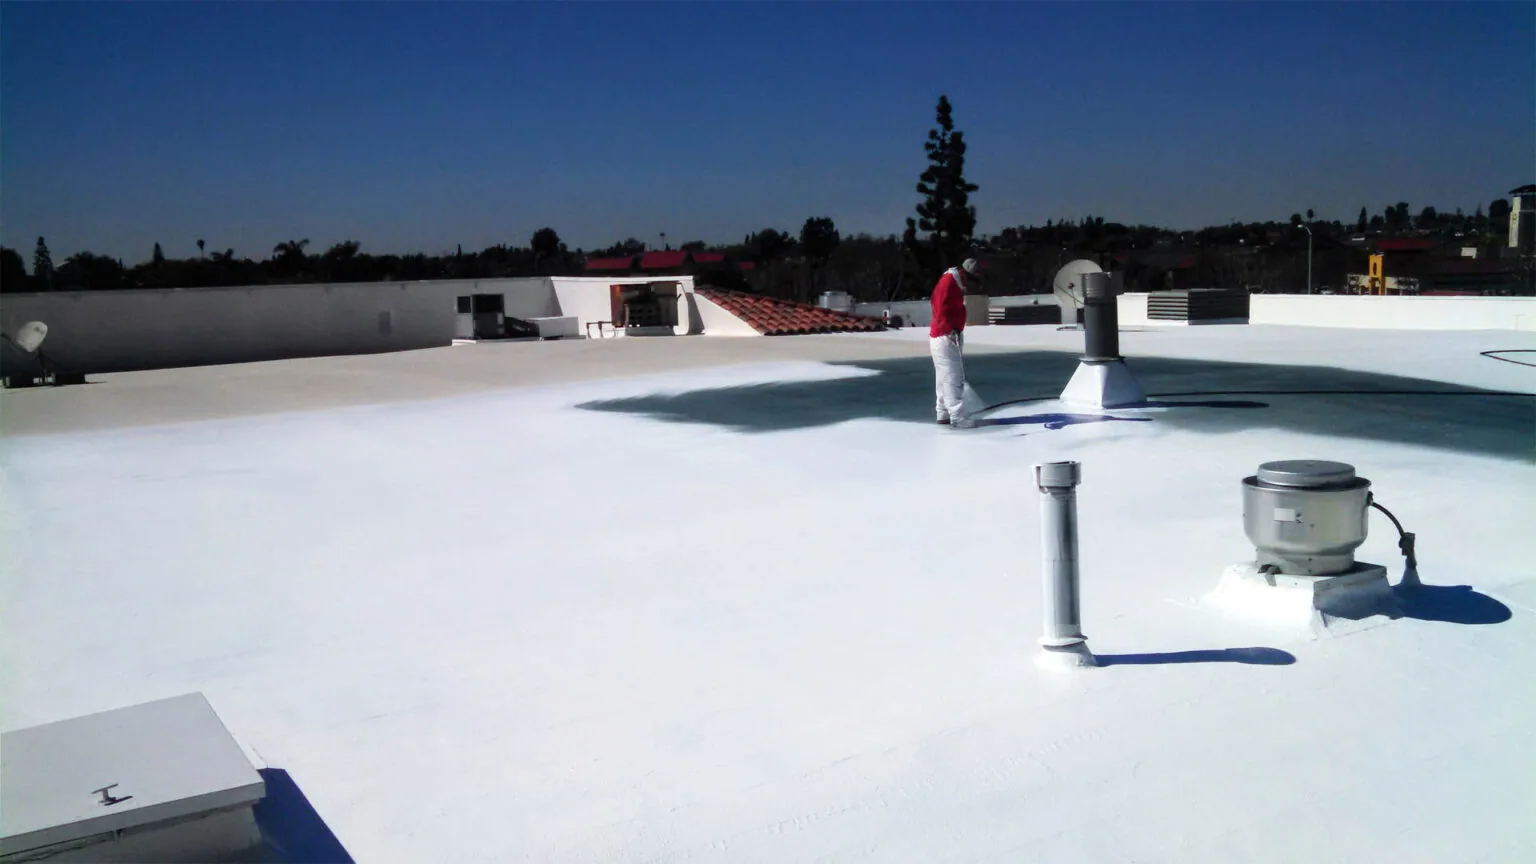
A suitable reflective roof installation can be compared with other roof options once preparation and assembly requirements are known. We identify the receiving surface, necessary connection work and the effect of any thickness change. The owner can then evaluate potential operating value alongside removal, material and disruption costs. The recommendation remains tied to the particular building rather than assigning a cooling-cost reduction simply because the selected surface is lighter.
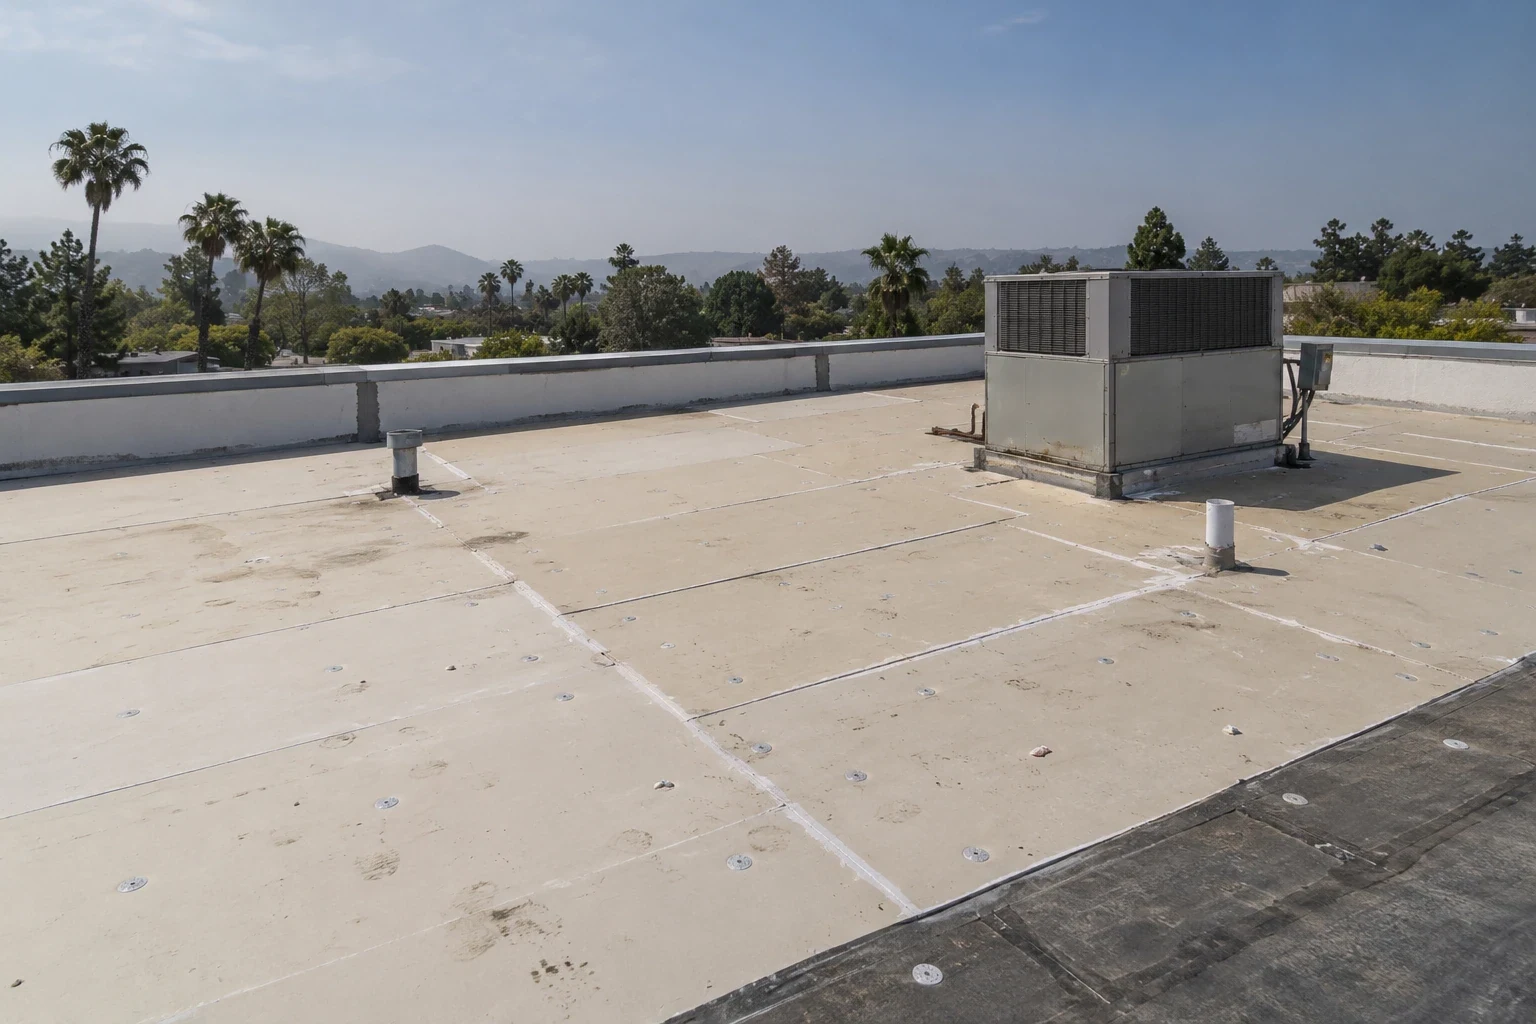
A softened area or damp material beneath a repair can change the value of retaining the existing insulation. We investigate the affected layers and confirm moisture where needed before pricing a new assembly above them. The assessment also considers the accessible supporting construction and the attachment needed for the proposed work. New thickness should follow an assembly review, not an assumption that more material automatically improves every construction condition.
With insulation and cover board construction, the scope includes removal of unsuitable layers and suitable reinstatement. Material type, attachment and loading implications are evaluated for the actual roofing system. We explain where an unresolved condition requires another opening or design input before the price is complete. That distinction allows the owner to compare retention with replacement without concealing wet-material or supporting-construction work inside a general insulation allowance.
A thicker roof assembly can change the available height at a curb, wall termination or outlet. We examine those transitions before pricing the broad insulation work, because the new layers must connect to details capable of shedding water appropriately. A field price that omits these modifications can make one option look cheaper while moving its necessary construction into later additions. The comparison needs both the broad roof area and the receiving details.
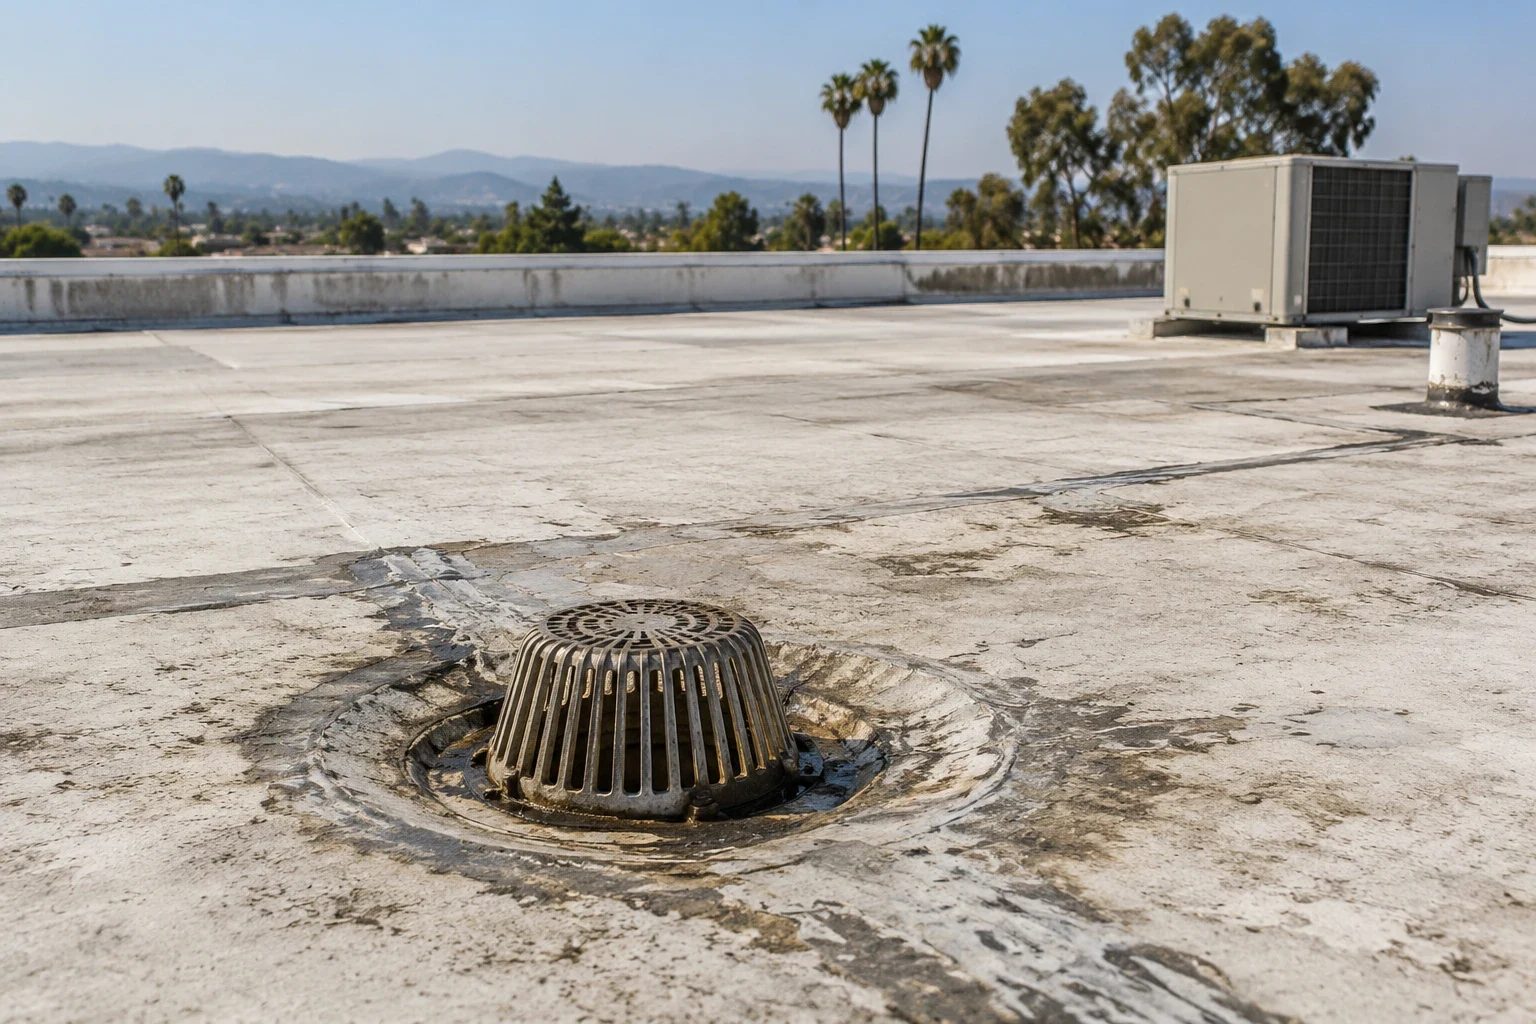
Our outlet and drainage work addresses the physical water path where inspection supports a correction. Changes to drainage geometry receive suitable design review as required. We connect the outlet elevation and surrounding assembly with the proposed thickness so the new roof does not preserve an avoidable pool beside a raised drain. This makes the replacement or recover comparison useful before material is ordered and the owner commits to an operating schedule.
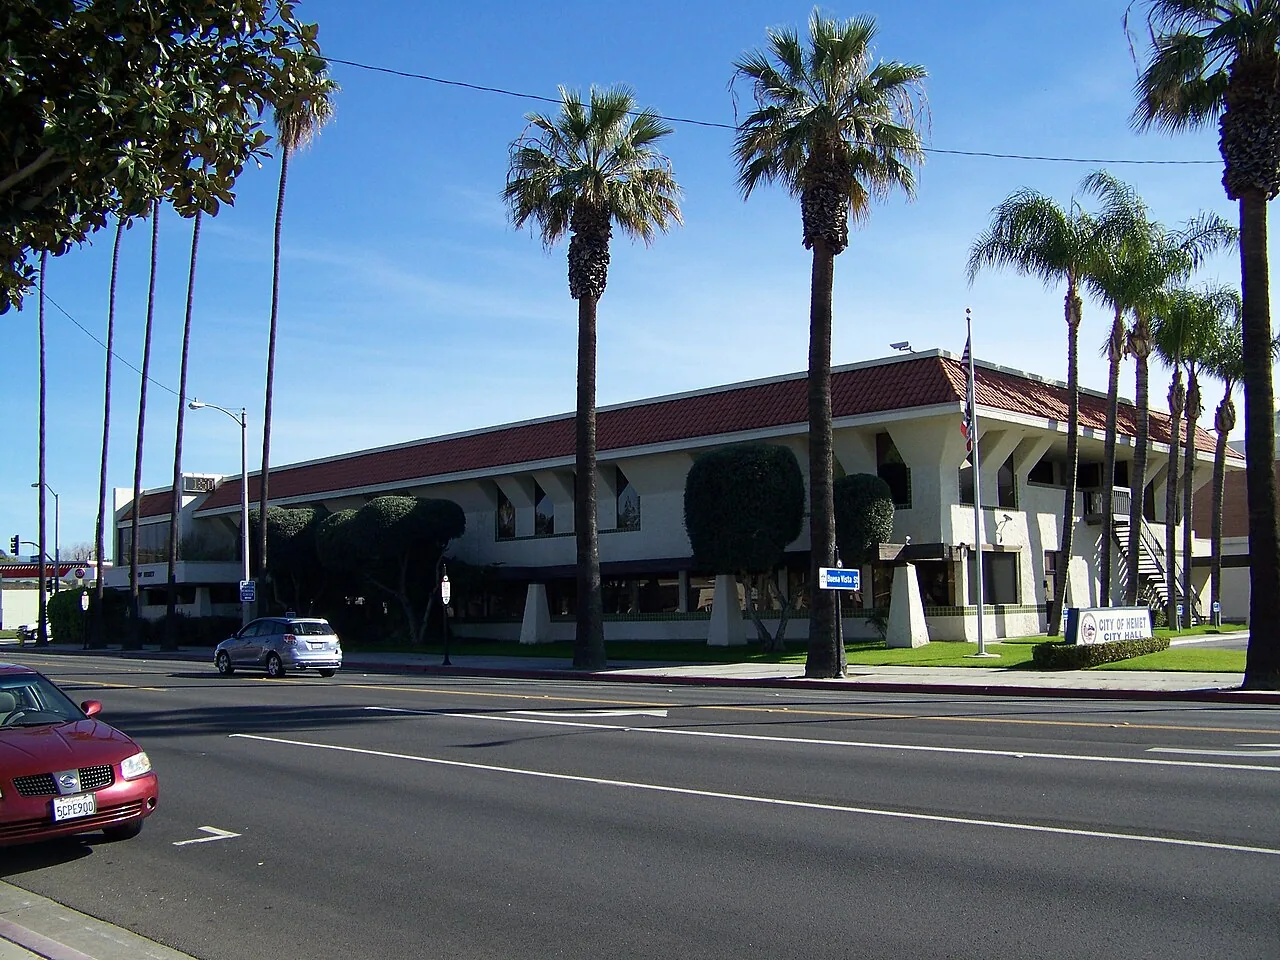
An opening above a public-service room creates a protection task as well as a material task. For an assigned library roof on East Latham Avenue, we would establish the affected interior and the permitted work route with the responsible representative before planning removal. Those requirements determine debris control, temporary closure and the practical daily opening. They also influence whether localized layer replacement or a larger phase is easier to coordinate with the building.
A public-facility roof proposal should include that protection effort in its cost comparison. Smaller phases may add repeated setup while reducing the amount of interior interference at one time. We describe the work each phase includes and how the exposed construction will be reinstated before progressing. The occupancy calendar then informs a practical sequence, with the material and transition requirements preserved rather than reduced to fit an arbitrary daily area.
An owner comparing an assigned roof in San Jacinto with Hemet work can use common investment criteria while keeping their insulation and transition findings separate. One assembly may support localized correction, while another needs broader removal before a surface improvement is practical. We show that difference before discussing consolidated purchasing or common work dates, so the owner can see where each commitment changes a physical condition.
A separate building in Winchester may have its own access restrictions and retained-layer question. We identify urgent water control and investigation first, then compare suitable permanent work with its complete detail and protection costs. The cooling discussion follows the roof’s construction requirements. This creates a spending sequence that can place necessary correction ahead of optional improvement without treating every roof as if it needs the same insulation change or finish.
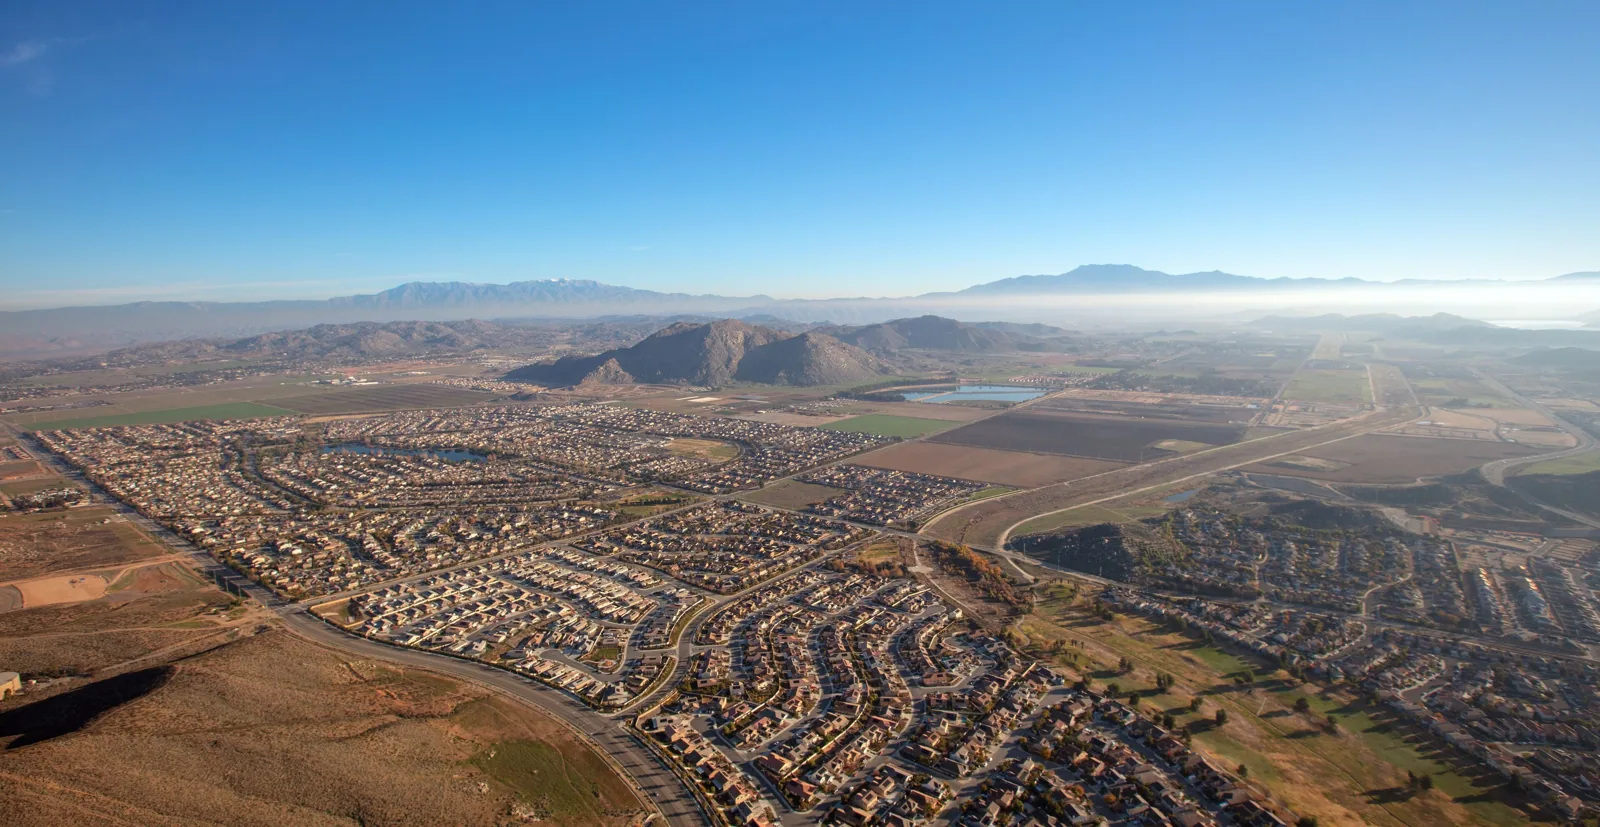
Hemet's location in the San Jacinto Valley makes seasonal temperature and rain changes relevant to service timing. Before wet weather, clear drains and inspect lap seams, flashings and older temporary patches; after rain, compare interior reports with roof-side water paths. Hospital and school schedules call for advance coordination if an opening could affect rooms below. The owner should receive a marked roof plan and a brief statement of what was confirmed, what was repaired and what remains untested. This keeps maintenance decisions usable across future service visits.
They influence different parts of the heat path, so the building and existing assembly need assessment before selecting either. We recommend comparing suitable roof options with their transition, attachment and preparation requirements included. Insulation, equipment and interior loads affect the operating result, while moisture or failed details may establish the construction spending that comes first.
Sound and suitable retained material may support that option, subject to the proposed assembly and other requirements. We investigate moisture and accessible supporting conditions before recommending retention. The scope identifies unsuitable areas for correction and explains attachment and loading considerations, giving the owner a complete comparison with removal.
New roof levels can affect curbs, wall terminations and drainage connections. We recommend reviewing those transitions before pricing the broad insulation area. The proposal includes modifications needed to join the assembly appropriately, so a lower field price does not omit construction that will still be required at its boundaries.
The affected room and agreed access restrictions establish the useful removal limit. We discuss protection and temporary closure with the responsible representative, then compare practical phase sizes. That lets the owner weigh repeated setup cost against a larger opening without sacrificing the construction requirements of the chosen roof assembly.
A new assembly can change roof heat transmission, but equipment and interior loads remain part of the building’s cooling performance. We recommend keeping that broader operating assessment separate from necessary water-control work. The roof comparison then explains its likely mechanism of benefit without promising a specific energy result for an unassessed building.
Provide the Hemet address, the roof concern and the cooling question you need to resolve. We can assess the assembly and compare insulation, reflective surface and removal choices with their full detail costs.
Request a Roof Assessment