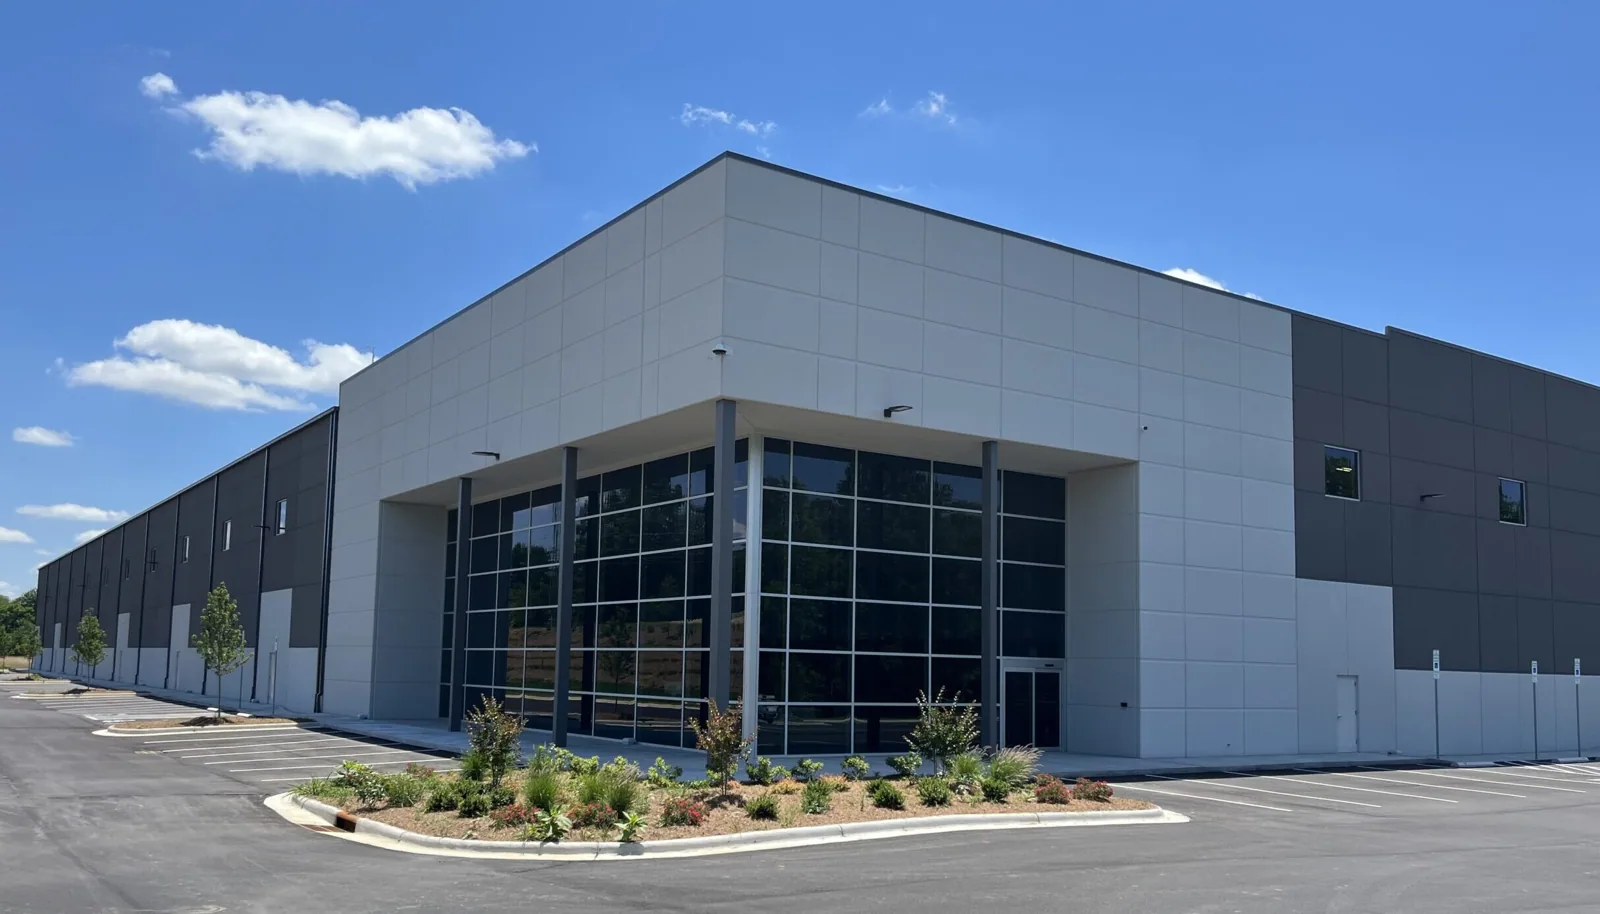
After a fire at a Temecula industrial building, the roof question is simple to ask and harder to answer: how much of what is up there can stay? Fire damage roof repair in Temecula, CA, starts with an inspection of the roof once the fire department, owner and insurer have cleared the area for access. We record damaged membrane and suspect insulation or deck, and we leave structural, electrical and equipment calls to the engineers and contractors who make them. You get a repair recommendation based on what we actually looked at. A new reflective coating, however clean it looks, does not prove the burned layers beneath it are safe to keep. For a building near the Rancho California Road corridor, we keep our inspection inside the area that has been cleared. We photograph heat damage, blistered or melted membrane and every test cut we make. We do not guess at structural condition from what the surface looks like. A separate building in Lakeland Village gets its own inspection and its own approval. The scope separates emergency dry-in from permanent roofing and from work that belongs to fire restoration, electrical or structural specialists. For manufacturing plant roofs, we confirm the building and where the fire was. Incident reports and old roof records help guide the inspection when they match the roof. We compare them with what we see and mark exactly where our inspection stopped.
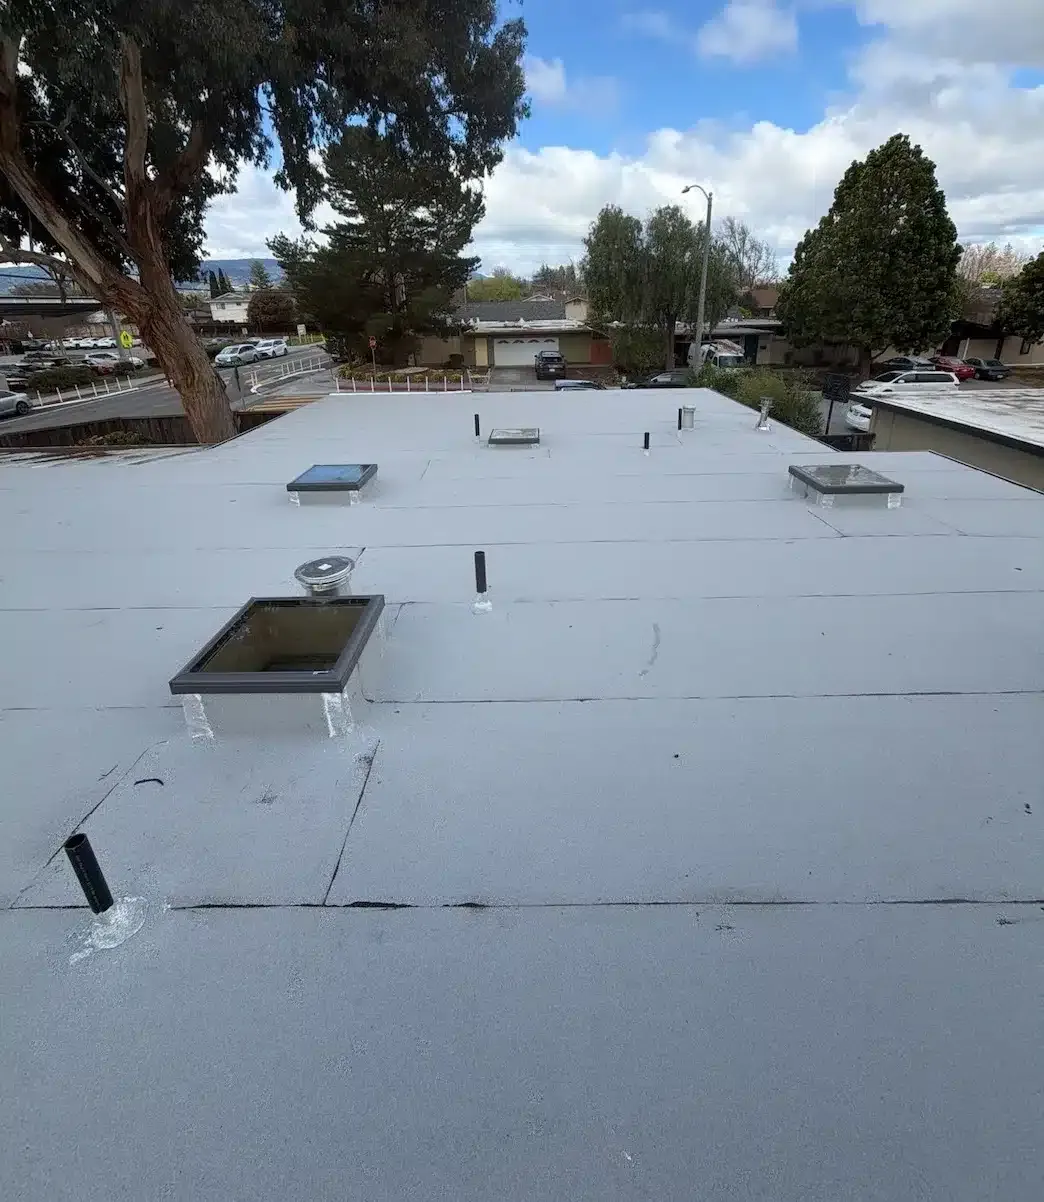
Extreme heat is one of the hazards Temecula plans for, and a reflective roof can reduce the heat a building takes on, depending on the surface and the roof under it. That can be a sensible upgrade once the roof underneath is sound again. A fire still means the membrane, insulation, deck and rooftop equipment in the affected area need to be checked first. We never treat a fresh-looking surface as proof that the layers below are fine. You should see the fire repair and any cool roof upgrade as two separate jobs with two separate purposes.
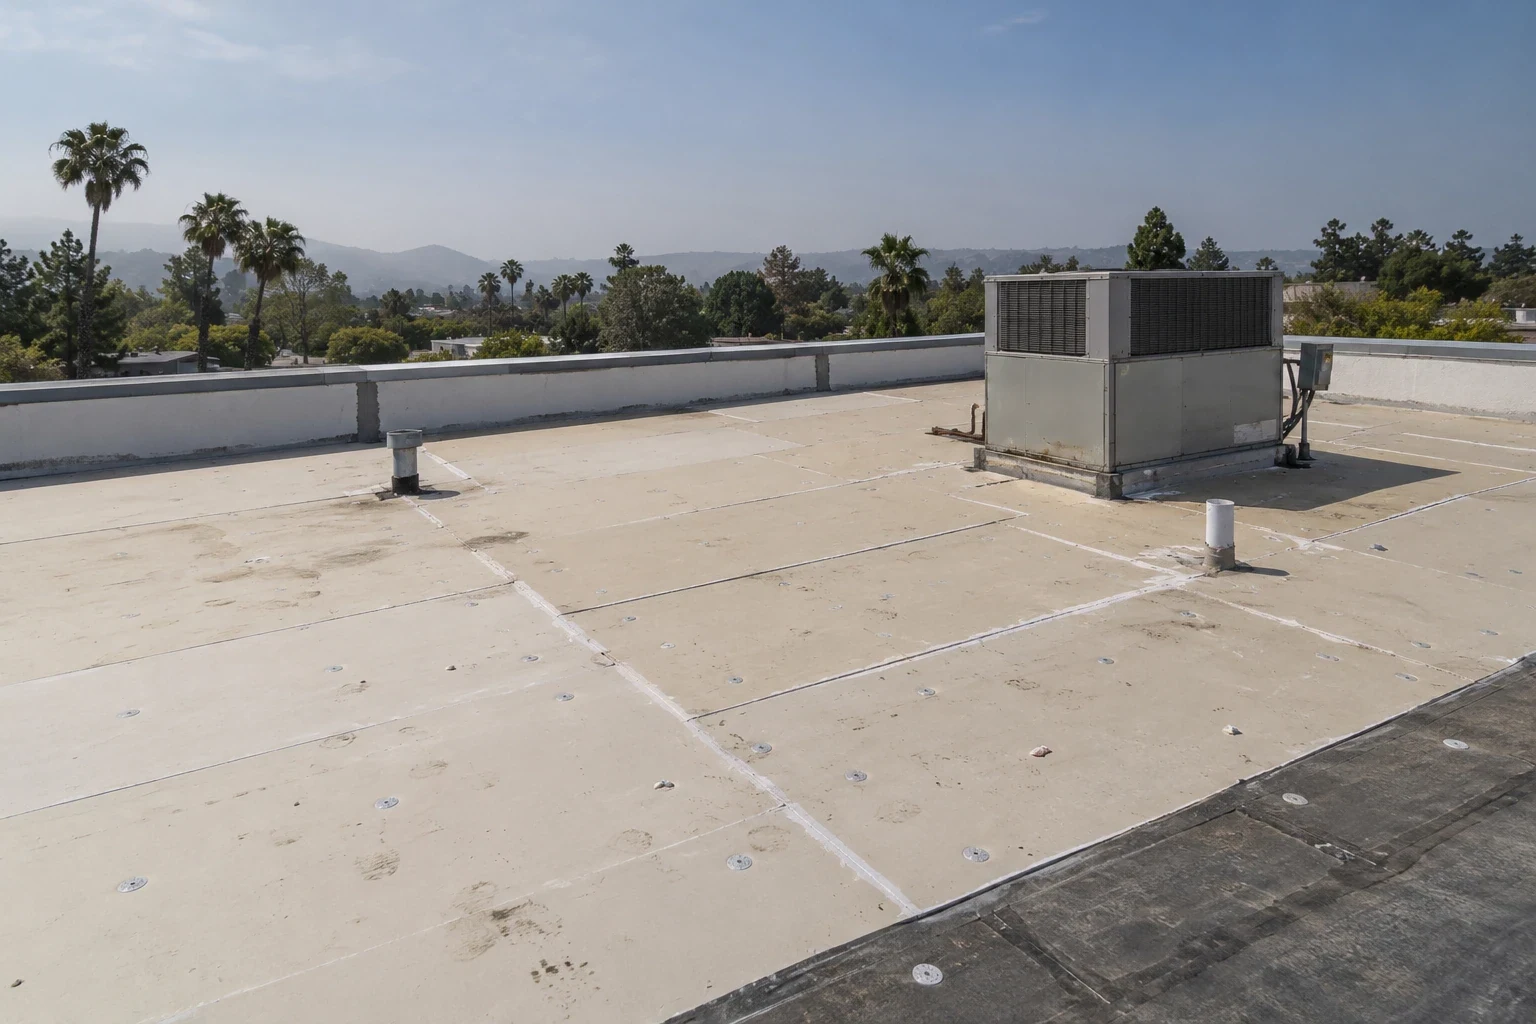
A commercial roof inspection after a fire records warped metal, separated seams, melted membrane and other damage within the area we are allowed to inspect. What we see on top can raise questions about the deck without answering them. If the structure is in doubt, a structural engineer needs to look at it before we plan any repair that depends on keeping that deck. Rooftop units need their own assessment by the mechanical contractor. Our report shows where we found damage and what else needs checking, so the repair price does not quietly assume someone else has signed off.
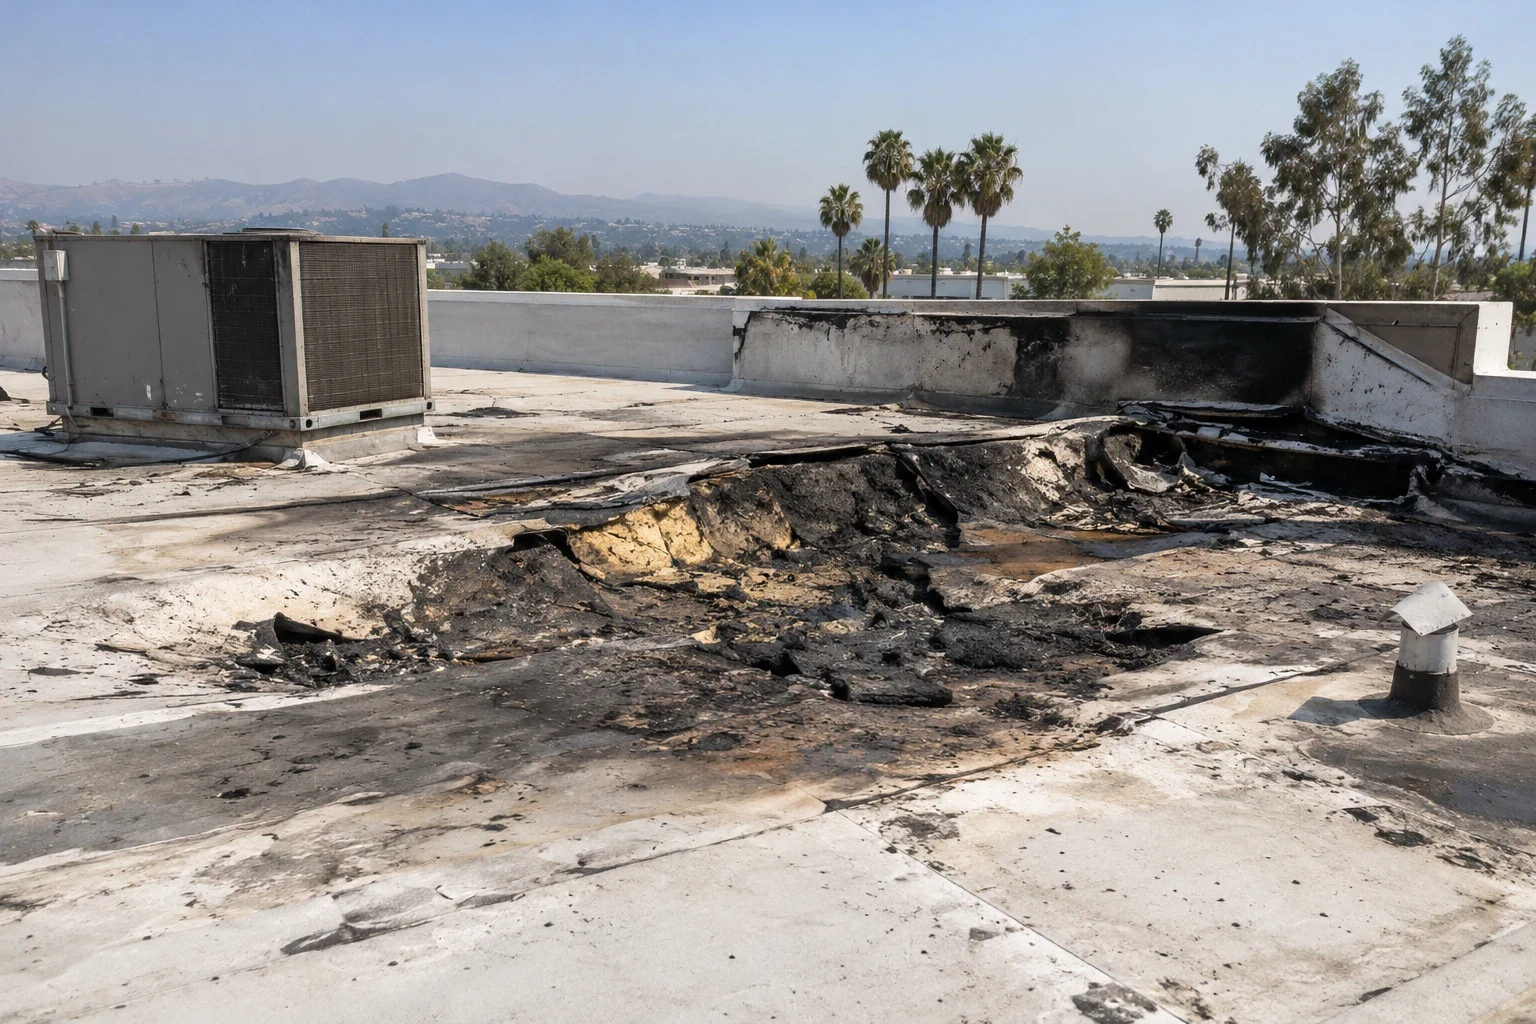
A burned section of membrane often runs into material that looks untouched. We test whether that line is really where the damage ends instead of picking the tear-off line by eye. Old construction records help identify the layers when we can confirm they match. The testing has to answer the question that decides whether the roof can stay. Areas we could not reach or confirm stay listed as open in the report. You can see which quantity is solid and what further testing could make the job bigger, without being pushed into a patch or a full tear-off on a guess.
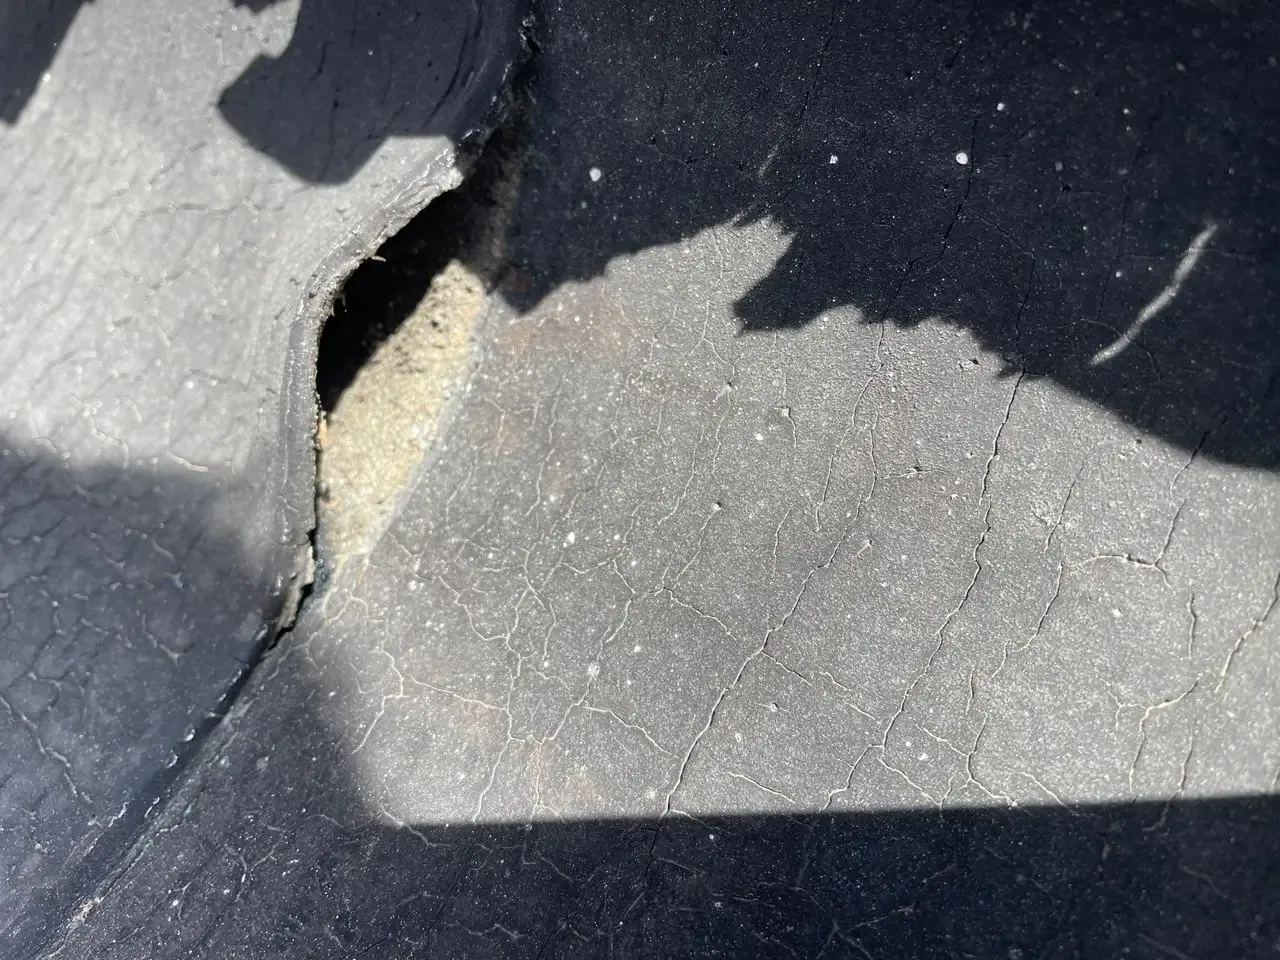
A seam failure repair inside the fire area depends on knowing which membrane it is and whether the surface it will bond to is sound. A good seam needs compatible material, not just a matching color. Old sealants and past patches can add cleanup work beyond the visibly damaged sheet. We explain the full repair area and the method, following the manufacturer's requirements. If a unit or pipe is in the way, getting it moved goes on the list as a first step. The scope you get can reach and finish the seam once those steps are done.
Opening the roof may show burned insulation, wet board or a deck problem you could not see from above. We photograph what we find and where before proposing any change to the prep. Testing should confirm which layers come out and which sections can be rebuilt. Where the deck or framing is in question, the structural engineer makes that call. New cover board does not answer a structural question, and we will not cover one up as if it did. You should see who is responsible for the structure and how it affects the roof schedule, right next to the price.
Replacing roof insulation and cover board can change the roof height at drains, walls and curbs. We check how the new height works with those details before ordering flashing parts sized for the old roof. Any extra damage found gets photos, measurements and an explanation through the agreed change order process. The roof stays temporarily dried-in while the extra work is reviewed. The full repair includes the new insulation and properly tied-in flashings, with other trades' work listed separately so nothing is assumed to be in the square-foot price.
The owner, insurer and any agencies involved decide when and where inspections and construction can happen. We describe the roof work and any openings we need for their review. Once the job can move forward, the building operator tells us which rooms are affected and where we can bring materials up. Mechanical and electrical contractors confirm their part where their work changes the curb or penetration we have to flash. A sensible phase accounts for all of that before tear-off opens up more roof than we can seal that day. Our crew showing up does not mean the structure, the equipment or every area has been cleared.
Reroofing over occupied space keeps temporary dry-ins separate from finished permanent roofing. A project near Old Town Temecula keeps its own access arrangements. We name the specific deck or equipment issue still holding up the final flashing. The building manager can use that status to line up the next step. Progress on other parts of the roof does not finish a detail that is still waiting on prep, so those open items stay visible until the repair is complete.
The completion record shows the damaged area, the rebuilt insulation and deck and where the new roof ties into the old. We keep photos of what came off and what stayed under the new roof. Structural, equipment and interior work outside our scope stays listed with whoever is responsible for it. If a leak shows up later, it gets inspected where it is, with our earlier findings used as background. You get a clear record of the roofing work that was done, without implying that every other fire repair at the building is complete.
A separate membrane puncture repair outside the fire area may need its own fix. We check the roof under it and what the repair needs before folding it into the fire repair. A wider cool roof option can then be priced where the existing roof is sound and the manufacturer's requirements are met. The budget should show the purpose and the full prep of each phase. That keeps the fire repair and any upgrade based on what we inspected, instead of letting one new coating stand in for every open question at the building.
No. A section can look fine on top and still have heat-damaged insulation or deck below. We test the areas that matter to the repair, list anything we could not check, and bring in an engineer where the structure is in question before deciding a section can stay.
A licensed structural engineer. Our proposal shows how the engineer's decision affects the deck prep and when the permanent roof can go on. A new membrane is never a sign that a structural question has been settled.
We photograph and measure it, explain what extra work it needs and send it through the agreed change order process. The roof stays temporarily sealed while you decide. The revision spells out the insulation, deck and flashing work actually required.
Yes, once the damaged layers are repaired and the product's requirements are met. The plan has to include the fire repairs and prep work first. Any energy savings estimate needs real building data, not just the fact that the surface is reflective.
Once the building is cleared for access, send us the address and any roof information you have. We will go over the damage we find, who handles what, and a practical order for the repairs.
Request a Roof Assessment