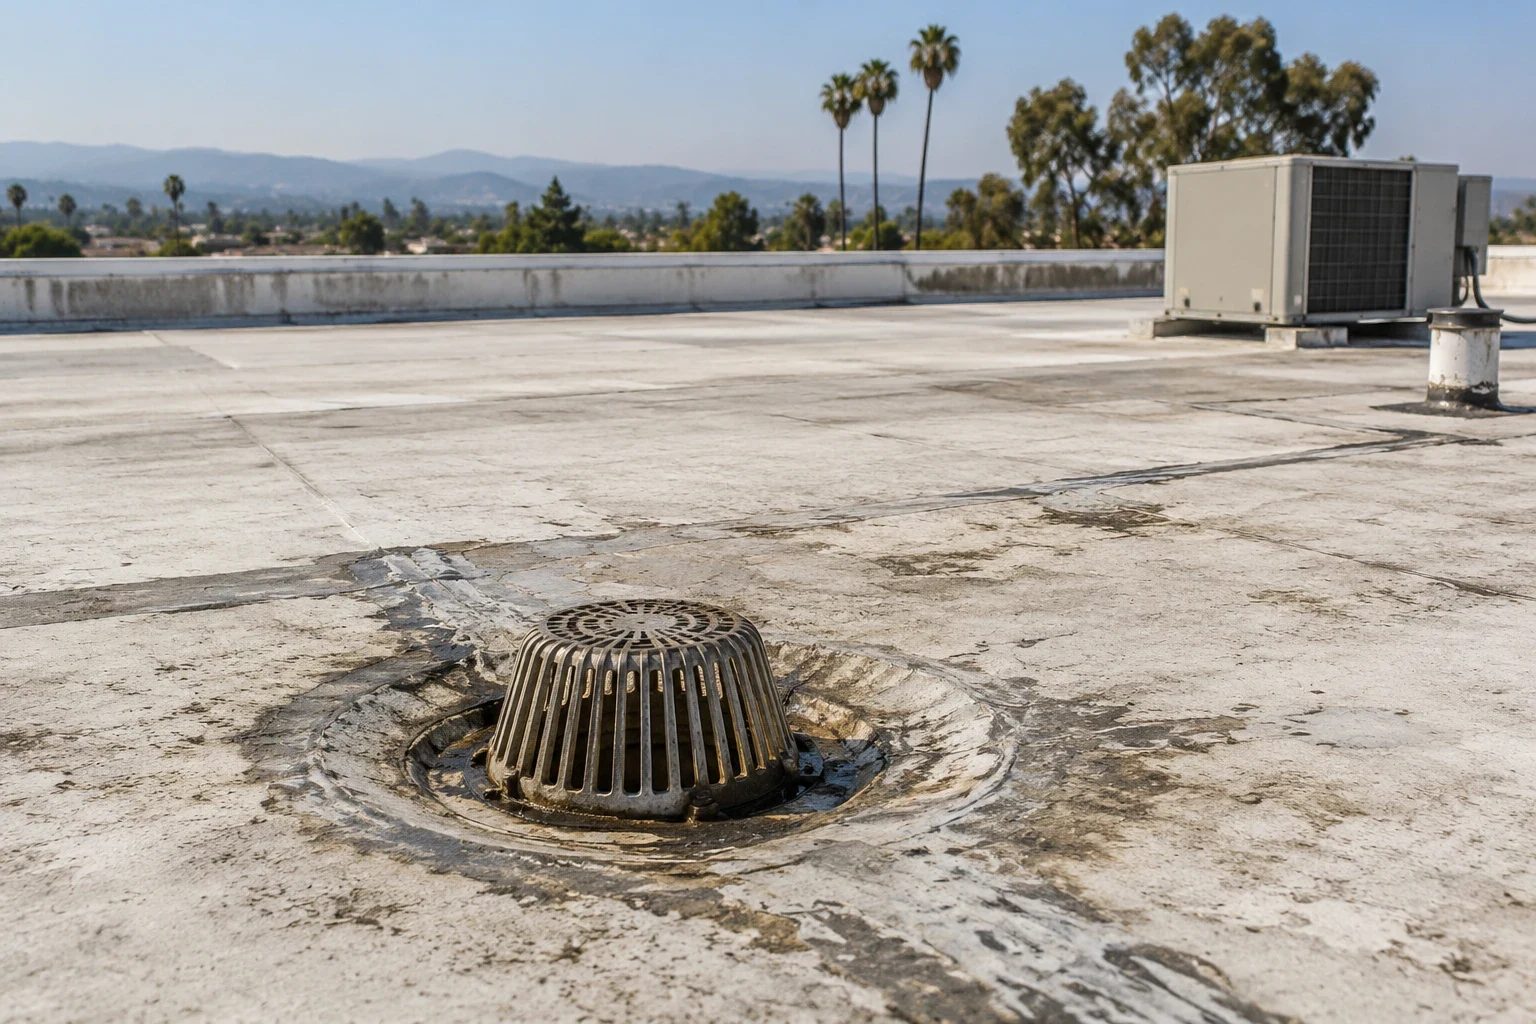
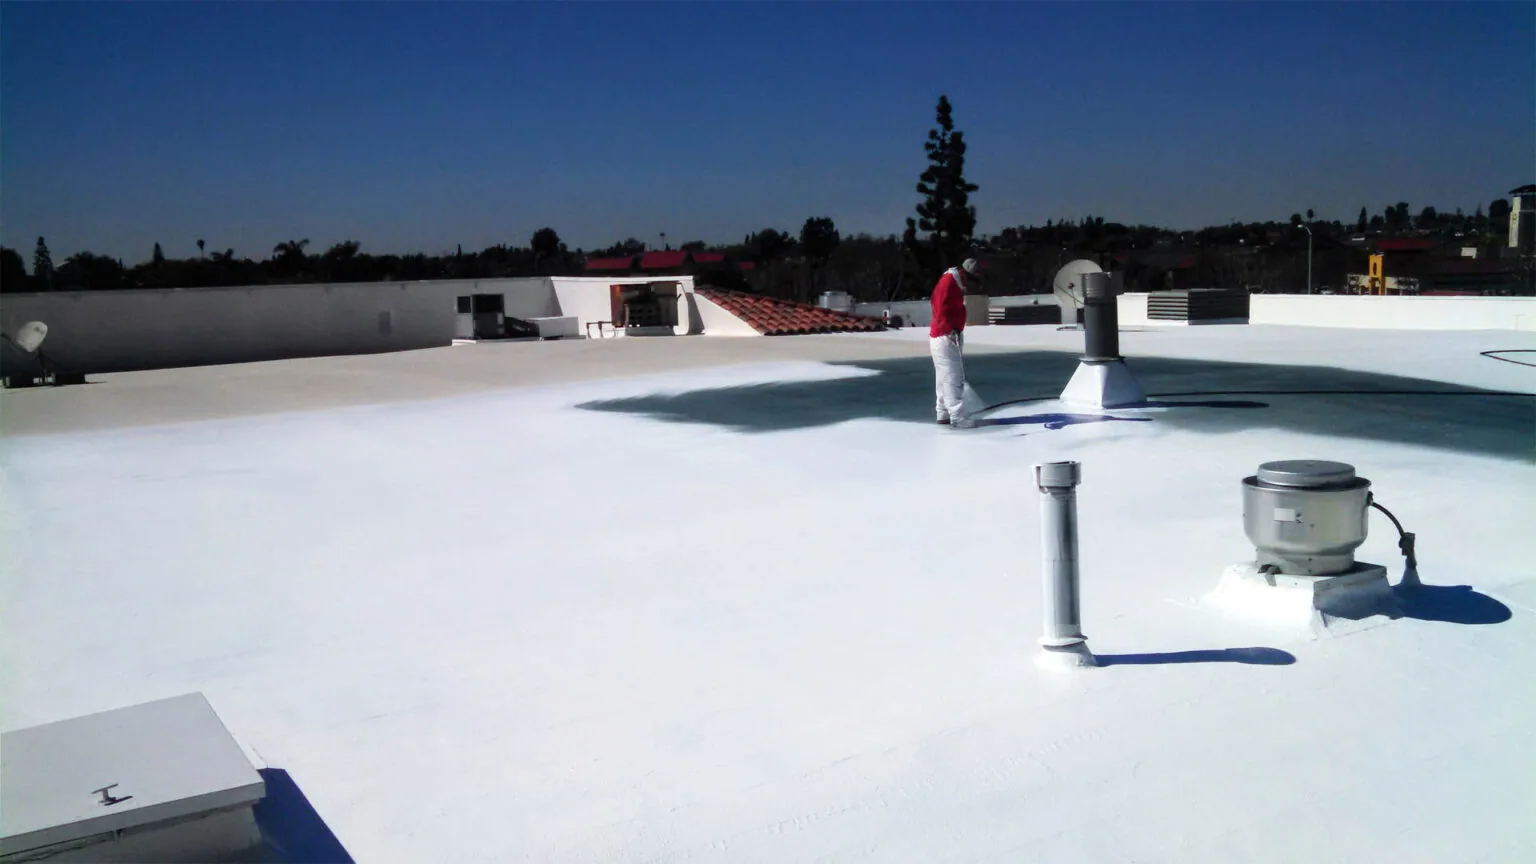
On base buildings in the Temecula area, two roof issues often come up at the same time: summer heat and a drain that is not draining. They call for different fixes. A reflective roof surface can cut the sunlight a roof absorbs and reduce heat moving into the building, though how much it helps depends on the building and the membrane. A drain with damaged membrane or soft decking around it needs a permanent repair before any new roof surface is installed across that area. We inspect the drain and the roof layers around it, then explain how that repair changes the order of spending for that building.
Base work also comes with its own rules. Anytime roof openings, debris or equipment lifts affect occupied space, base facility staff decide when and where we can work and approve the plan. We lay out the roofing tasks and flag any items that need an engineer or another trade, without assuming every base building runs the same way. Your comparison should include prep, patching after test cuts and the protection the base requires, along with the membrane itself. That way the heat project has a solid base, and the drain problem gets fixed on its own terms.
A drain can look clear from above while the flange, clamping ring or surrounding membrane is not holding a watertight seal. Drain and scupper repair starts with the drain body and the roof materials around it. A plumber handles the drain line and anything inside the pipe. We separate roofing work at a sound drain from work that another trade has to finish first. The proposal shows each of those steps instead of adding another layer of coating over a drain that still needs repair.
A low or weak deck around a drain can change how much roofing has to come off and how high the new drain connection has to be rebuilt. If the condition raises a structural or drainage design question, an engineer should review it. We note which existing material is solid enough to attach to and what patching is needed after we open the roof. Debris or standing water near a drain does not tell us what the layers underneath look like. The repair price follows what we actually found and what still needs to be confirmed.
A drain inspection should tell the difference between debris at the inlet and a damaged flange, failed membrane around it, a soft deck or a blockage farther down the pipe. We photograph the drain and mark its location on the roof before deciding whether it needs cleaning, a local rebuild or more investigation. If the roof has to be opened, we confirm who approves the cut, how the area will be kept dry and what finding would change the scope. That keeps one bad drain from being treated as proof that the whole roof, or a pipe we cannot see, is in the same shape.
Putting a new surface over an existing roof only works if the old layers are dry and solid, and that can take testing beyond the area around the drain. An infrared moisture survey can point to likely wet insulation, and we read it alongside what we know about the roof build-up and the conditions that night. Core cuts confirm the findings where keeping the old roof depends on it. Every test cut gets patched, and interior protection is included. We tell you what we would need to find to expand tear-off, so you have a clear question to answer instead of treating a scan as a full picture of what is under the roof.
Water from a drain area can also show up inside far from where it entered the roof. We compare roof details with any leak reports and records before blaming a single spot. If water reaches electrical equipment, a qualified electrician needs to check it, while our work stays focused on the roof. A temporary patch can protect an open area while another trade is scheduled. We list the temporary fix and the permanent drain rebuild separately, so both costs and what is still left to do are clear.
Before calling a drain problem a repair, we note whether water is actually ponding, whether the inlet is blocked and whether the membrane or flange around it has failed separately. We confirm who can approve a test opening and how the roof will be protected while the deck is checked. That gives the facility a clear basis for choosing routine maintenance, a permanent local repair or a wider investigation without stretching one drain finding to unrelated parts of the roof.
A cooler roof surface does not remove the need for a solid deck or a properly built drain connection. A cool roof comparison starts with the roof that is there now and what it can support. Adding insulation or a thicker system can change the drain height, the flashing at walls and the clearance at equipment. We list that work alongside the new surface, and the design calls stay with the project engineer. A reflective option only makes sense when it includes everything needed to carry water to a working drain, not just a surface quantity that stops at the drain's edge.
Whether a reflective roof pays off depends on what is under it. An energy specialist can evaluate the numbers; we handle compatibility and prep. A heated and cooled office and an unconditioned storage building will get very different value from the same roof, so the result should not be assumed from the product name. Over ten years, you can compare a quick drain fix with a full roof upgrade once each option includes its prep work. The recommendation shows which spending stops leaks now and which serves a longer-term building goal.
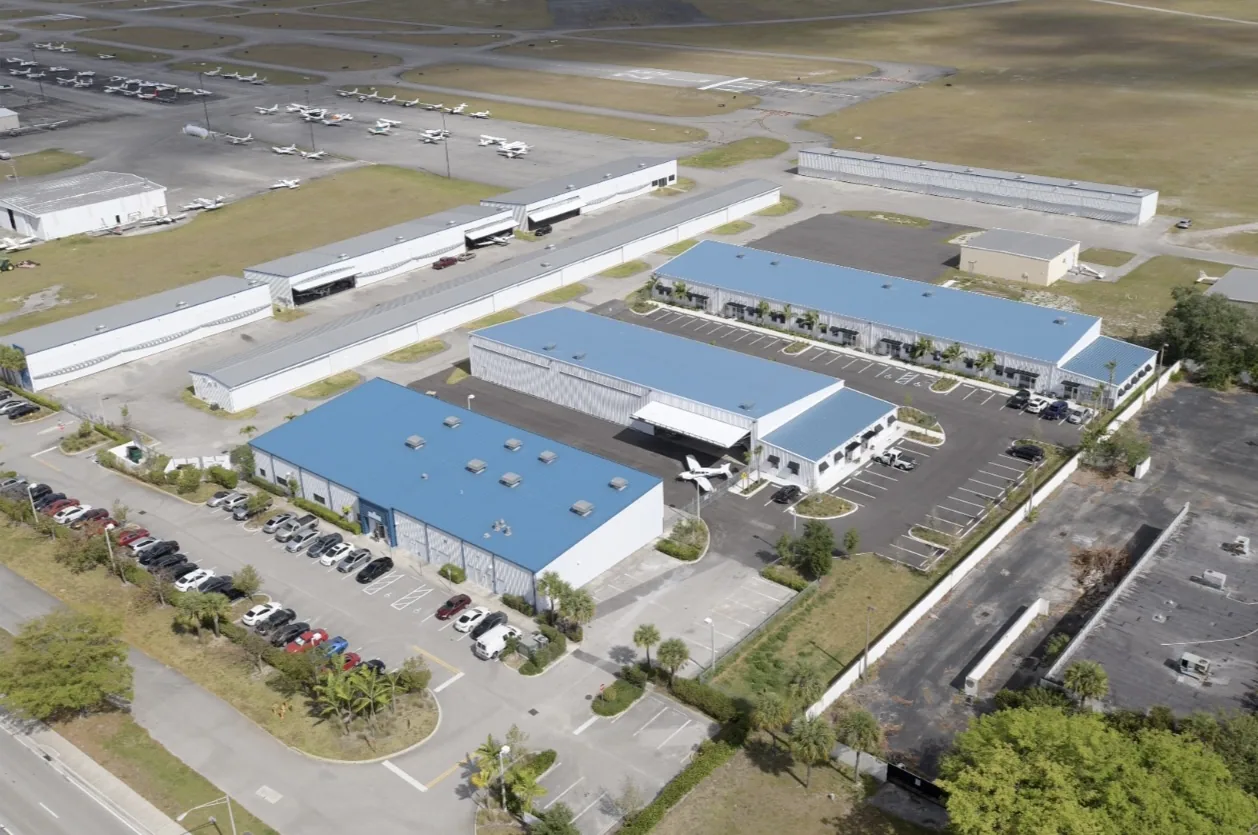
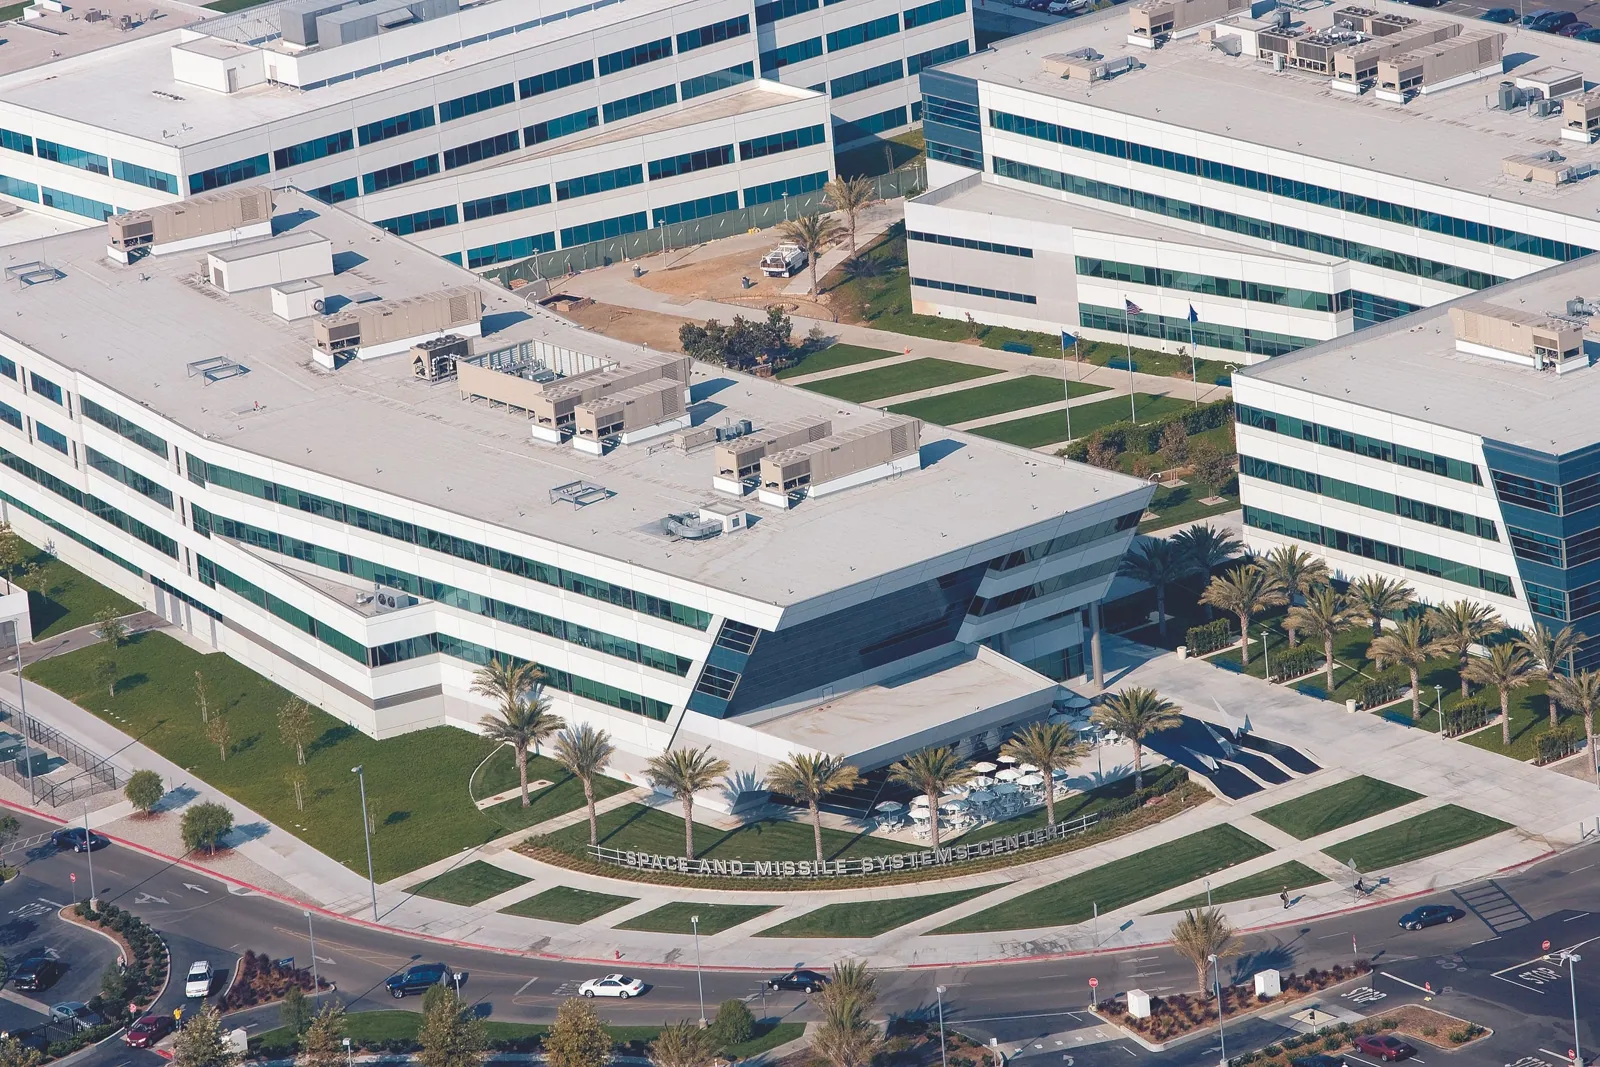
For Air Force or reserve buildings near March Air Reserve Base and the Meridian area, we start by confirming the exact building and the base contact who can approve roof work. It helps to share drain locations, any roof drawings and the interior areas below planned openings. Facility staff set the work window, and our recommendation is based on what we actually inspect. Any opening at a drain includes patching and protection where we need to check the layers underneath.
Drain work over a hospital or an aircraft maintenance hangar may need very different protection below, even if the roof detail looks the same. Hospital roofing is planned around patient and treatment areas. Maintenance hangar roofing follows the aircraft bays and the existing roof connections. When the work is done, the records for each base building should show the rebuilt drain, the roof layers that stayed and any open items for another trade. Future budgets can then pick up a known drain item or a cool roof upgrade, with finished work kept separate from temporary fixes still waiting on a permanent repair.
Yes. Get the drain and the roof around it sound first. We price the full drain repair alongside the cool roof option, including any plumbing or engineering work needed before the new surface can tie in.
The base facility contact sets access and reviews the protection plan for areas under the work. Giving them the exact building and the size of each roof opening lets them decide based on the actual job.
When core cuts confirm wet or damaged insulation in an area you planned to keep. We patch every test cut and tie any added tear-off directly to what the cores showed.
If the drain body or pipe needs a plumber, that has to be done before we can finish the roof connection. We list that step separately and explain any temporary protection used while it is scheduled.
Use the actual roof, equipment and building use, and have an energy specialist review the savings. Compare complete options, and keep the drain repair as its own line item instead of folding it into the upgrade.
Tell us which building it is, where the drain problems are and what you want from a heat upgrade. We will compare roof options along with the protection and other trades the base will require.
Request a Roof Assessment