Adding insulation to a sun-baked Bonsall commercial roof sounds simple, but a thicker roof changes the height at every curb, drain and wall, and those changes cost money. We inspect, repair, restore and replace commercial roofs from our base in Temecula, CA, and we price insulation upgrades together with the detail work they create. Bonsall is a spread-out rural area, and roof and access conditions vary a lot from one property to the next. Each building needs its own look at the existing roof, the layers worth keeping and the details that will be affected.
An insulation upgrade can look like a straightforward per-square-foot add when you only look at the open roof. But extra thickness changes the transitions at equipment, walls and drains, so those details belong in the same decision. We look at how they are built and explain any design review needed before quantities are set. A reflective surface can cut down the heat the roof absorbs, while insulation and how the building is used affect how cool it stays inside. You can compare that upgrade with the full scope of prep and detail work instead of a material-only number.
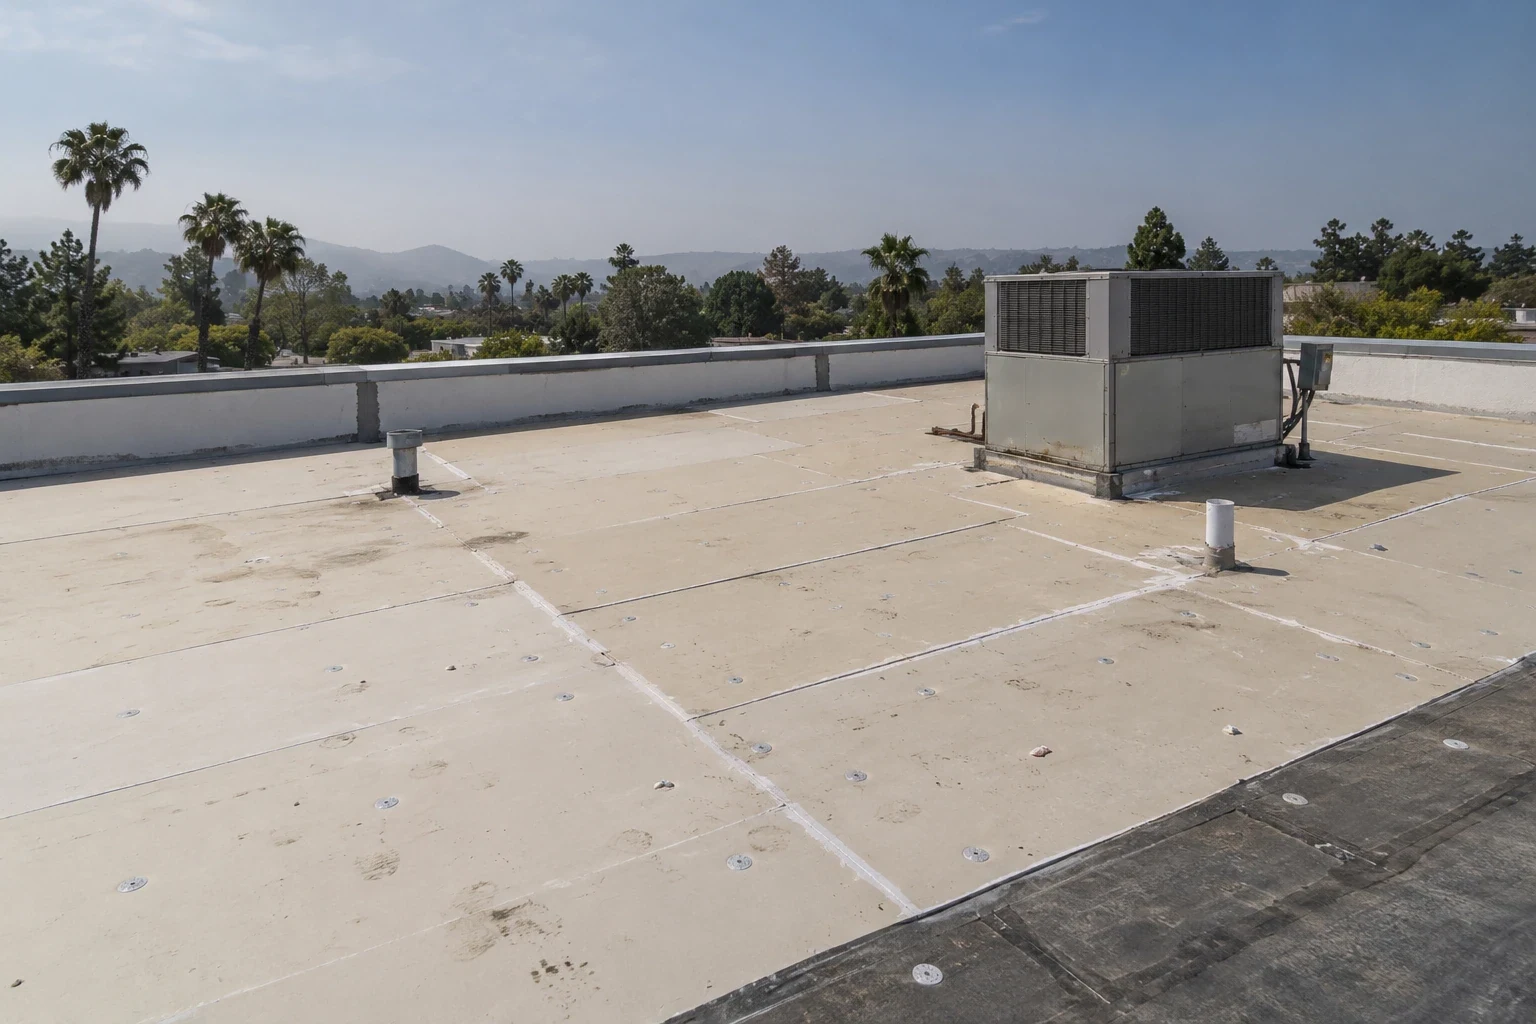
A new roof has to tie into the existing building at every edge and opening. We measure the current roof thickness, check how water reaches the drains and look at the accessible details before recommending a thicker system. Extra insulation can leave too little flashing height at a curb or wall even if the open roof can take it easily. The scope should spell out those effects and how they will be handled before the upgrade is treated as a complete plan.
Our roof insulation and cover board assessment ties the material choice to attachment and to the details the change affects. We bring in design review where it is needed rather than picking one standard thickness or method. You can then compare workable options with their full transition costs. That makes the added insulation a practical construction choice, not a separate purchase with the affected details left undefined.

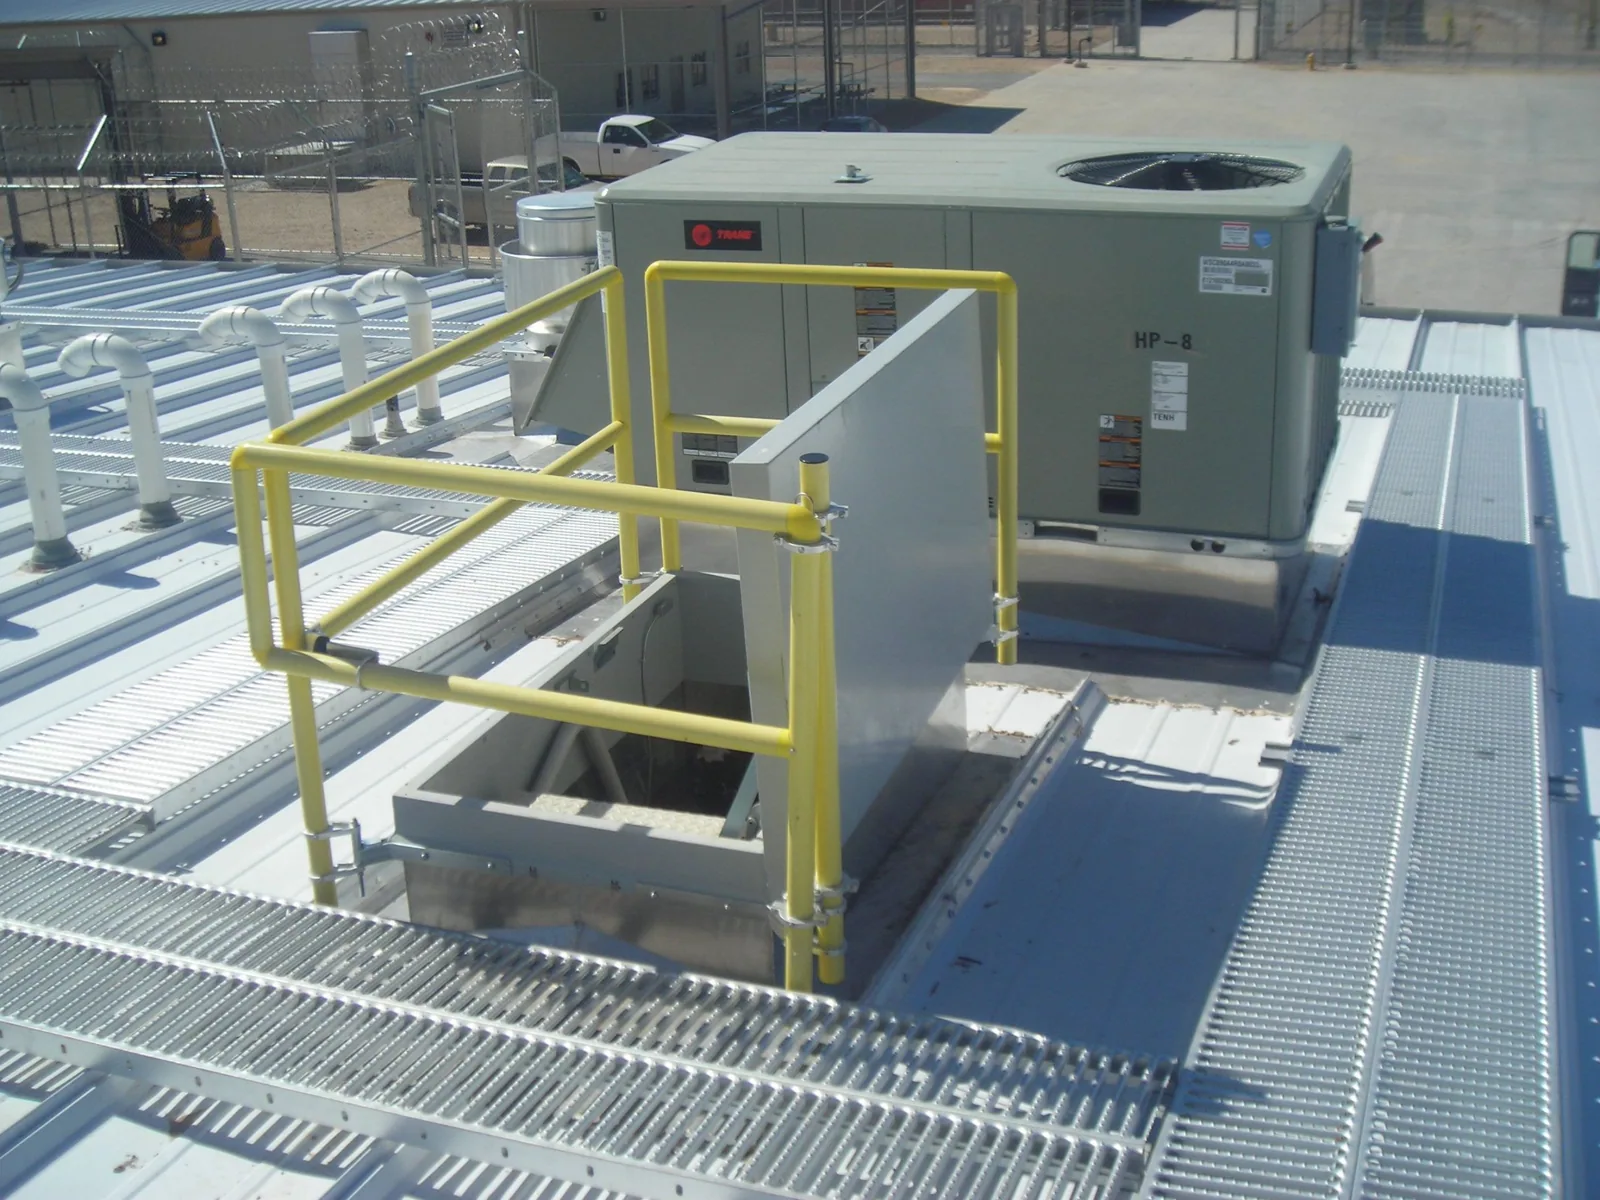
Raising the roof surface changes the relationship between a curb, its flashing and the unit sitting on top. We inspect each one and determine whether the mechanical contractor needs to raise, disconnect or shut down the unit before roofing can proceed. Rebuilding a curb is a different job from moving the equipment or changing its connections. The proposal needs to say who does what so the new roof can be finished properly around it.
Our rooftop equipment curbs and supports scope shows the preparation and flashing work around the new roof system. Where there are questions about loads or supports, an engineer resolves them before the curb work is finalized. We compare the full curb cost with a thinner insulation option that may not require it. That gives you a real choice about the upgrade without leaving equipment work or support questions out of the roofing budget.
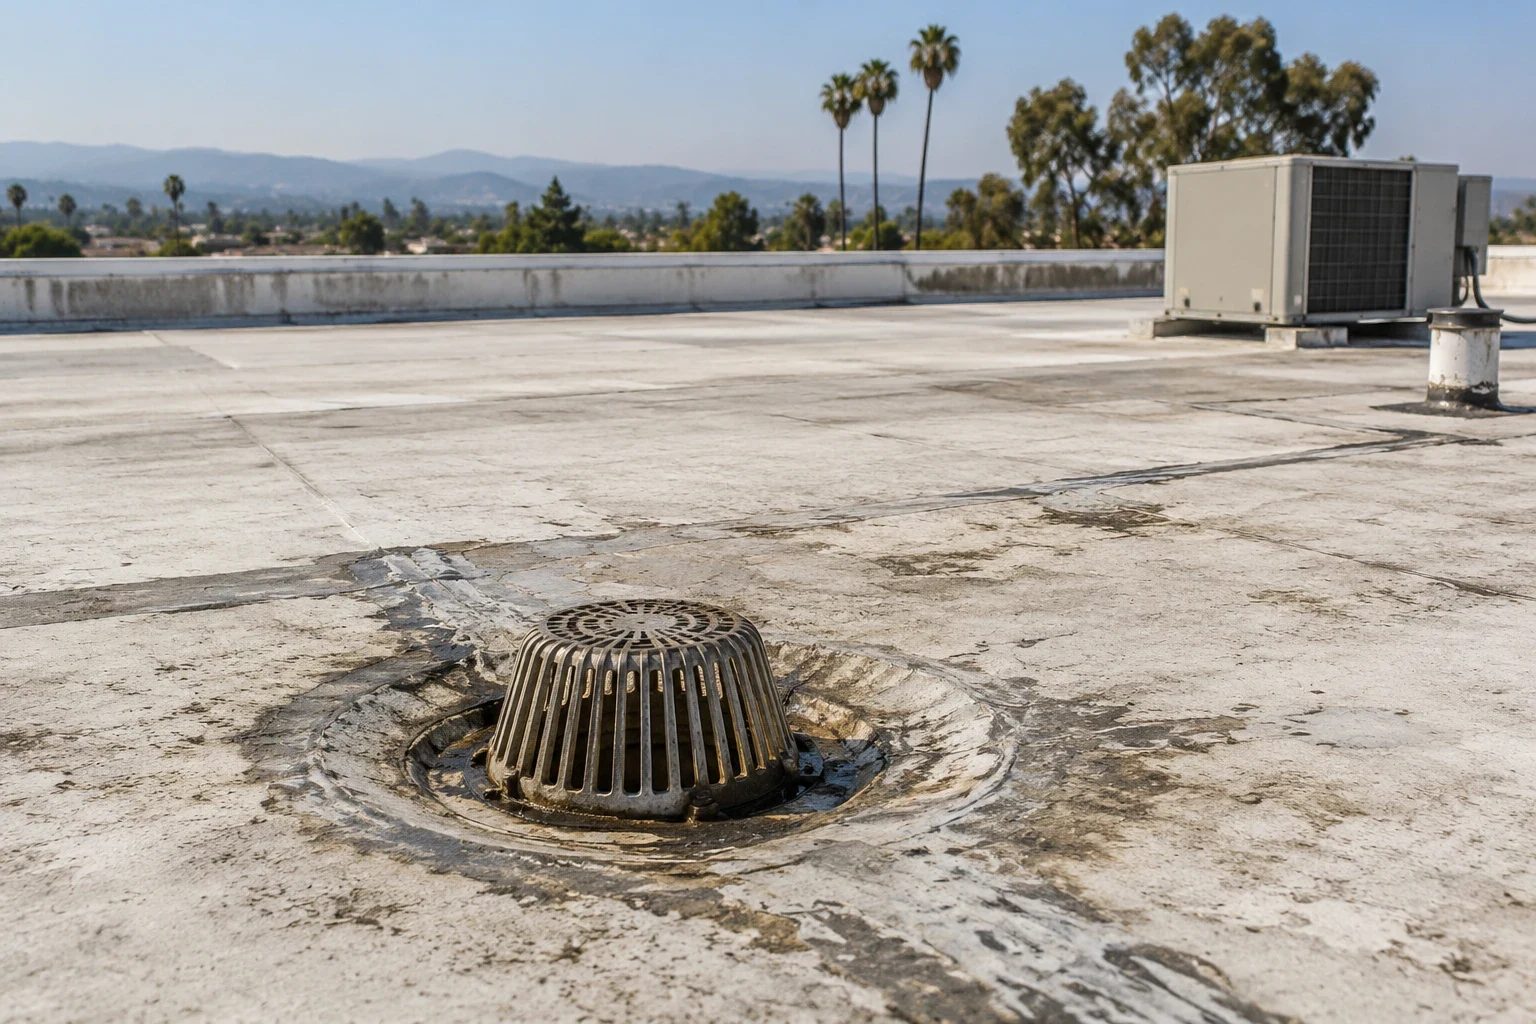
A thicker roof changes how water flows to each drain and how the roof is flashed around it. We look at the existing drainage before choosing an insulation layout or repair. The design needs proper transitions for the roof system being installed, and any problems downstream in the drain line should be dealt with if they affect the work. Added insulation should never create a new low spot or a drain detail that was left out of the original price.
Our roof drains and scuppers work defines the drainage tasks that come with the new roof. We separate drain repairs from changes to the surrounding roof so you can see both quantities. Those costs belong next to attachment, tear-off and the insulation upgrade. The comparison then shows how the finished roof will move water off the building, instead of treating insulation as if it could be added without touching the drainage.
Tearing off a roof can leave the building exposed while insulation, curbs and drains are being rebuilt. For a property along Old River Road, we would agree with the building's manager on the affected spaces, the access route and how much interruption is acceptable. The schedule needs temporary protection and a reliable end-of-day seal, plus time for any other trade that has to finish their part of a detail.
Our occupied building reroofing planning compares smaller phases with one larger push, using the full handling and protection costs for each. Repeated setup raises the price, while a bigger opening may require different arrangements inside the building. We present both with the detail work included. That way you can choose a schedule without assuming that finishing the open roof also takes care of the curbs, drains and equipment coordination.
A related building in Fallbrook may need different insulation transitions or equipment work. We measure it separately before recommending shared material purchases. The same goal of cutting heat gain does not mean the same details. Combined purchasing makes sense once each building's roof system, prep work and downtime are defined.
For another commercial roof in Escondido, a reflective surface can be considered along with insulation and how the building is cooled. We compare that option with full preparation, attachment and detail costs rather than promising a set energy saving. Active leaks and damaged material come first. Then you can fund an upgrade that fits the roof as it actually is, with its curb and drain work in the same budget.
Bonsall's rural character and past fire exposure make debris and access planning relevant to commercial roof upkeep. After a nearby brush fire, check gutters and roof edges for ash or organic material, but do not treat the community's fire history as evidence that a building has heat damage. Look for visible effects, compromised sealant and drainage obstruction, then document findings by roof zone. On properties with limited access roads, coordinate crew arrival and material delivery before the repair date so temporary protection can be installed without delay.
The material can be listed separately, but the decision has to include the curb, wall and drain changes it causes. We check those details before choosing a thickness, so you compare complete options rather than an insulation price that leaves out the transition work.
Not necessarily. We inspect each curb and measure the available flashing height. Some will work with the new roof after normal preparation; others will need to be rebuilt or raised, and that work belongs in the same replacement scope and schedule.
A thicker roof changes how water reaches each drain. We identify the drain transitions and any tapered insulation needed before quantities are set, so the upgrade does not create new ponding or leave a drain detail unpriced.
Often, but it depends on the equipment and the work around it. We work out with the mechanical contractor when units need to be shut down or disconnected before setting the schedule, and we include interior protection and end-of-day sealing for each phase.
It depends on the building's existing insulation, the roof surface and how it is cooled. We compare the potential benefit with the full installation and detail cost after inspecting the roof, without assuming a particular energy saving.
Send us the Bonsall building address, the insulation change you are considering and any information on rooftop equipment or drains. We will inspect the details and compare complete roof options before you set the replacement budget.
Request a Roof Assessment